New Doors · Wilmot
Full-View Glass Garage Door Installation
Your workshop faces the driveway and needs a professional, welcoming frontage without putting tools on display.
In plain words
Handover is an important part of a glazed-door installation because the surfaces and mechanism need different kinds of care. You receive an explanation of manual release, lift points, controls and routine visual checks, along with cleaning guidance for the exact glazing and frame finish. Product identifiers and manuals are kept for later service or panel matching. Before that handover, the installer confirms stable track supports, even cables, balanced manual travel, consistent perimeter contact and normal powered opening and closing.
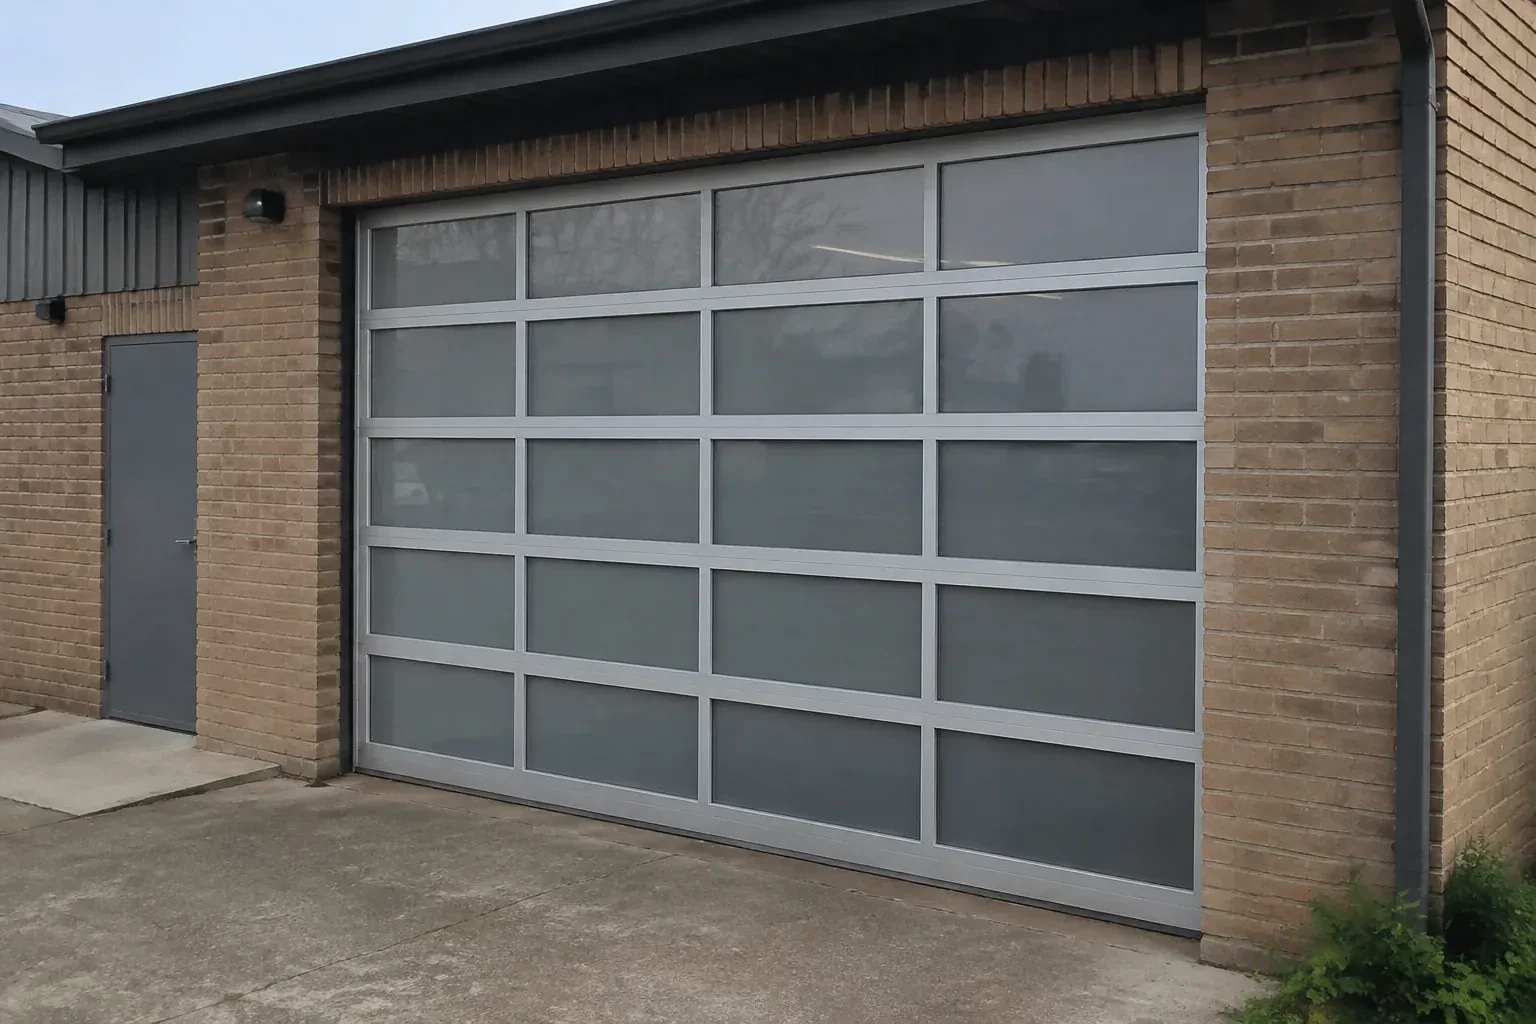
How the visit goesThe garage works as a studio during the day, yet the closed solid door leaves it dependent on electric lights. A full-view door could bring daylight across the room while keeping vehicle access.
Full-View Glass Garage Door Installation
How the visit goes
Mapping the opening in three dimensions
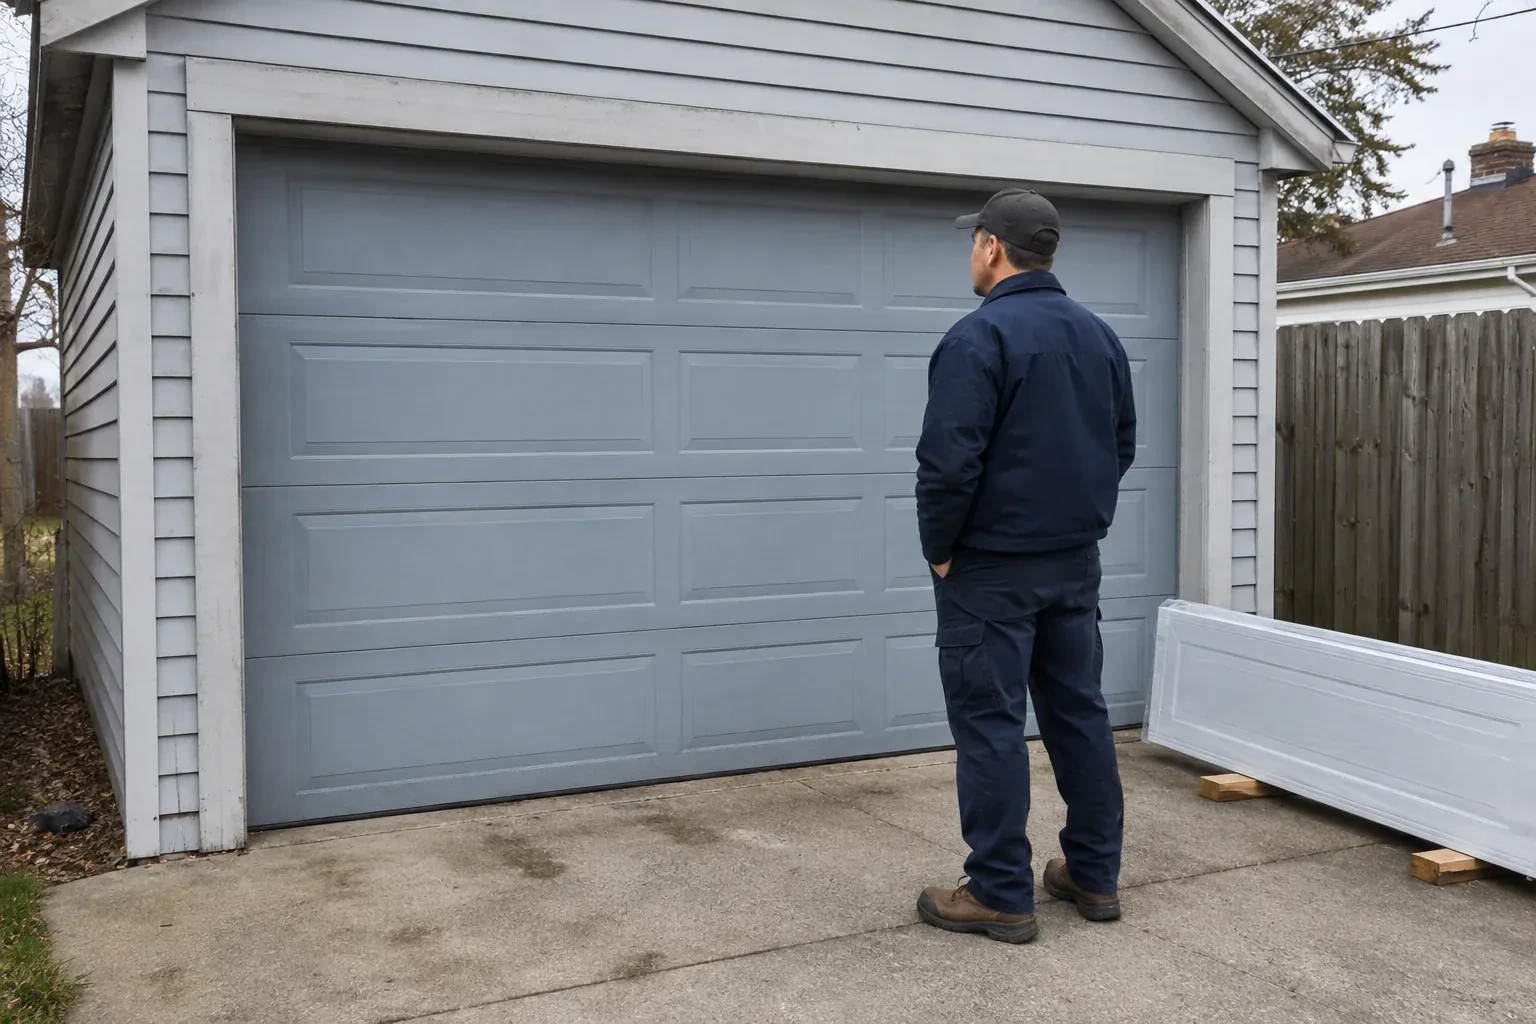
The first measurements go beyond the visible width and height. Side room determines where vertical tracks and counterbalance hardware can fit; headroom covers space above the header; backroom follows the horizontal track path into the garage. The installer also checks whether the jambs are plumb, the header is level, and the floor rises at one corner. Ceiling lights, ducts, shelving, beams and vehicle lifts are marked because they may change the track arrangement or opener position. These dimensions create the ordering record and keep the selected door tied to the actual room.
Building the door from the threshold upward
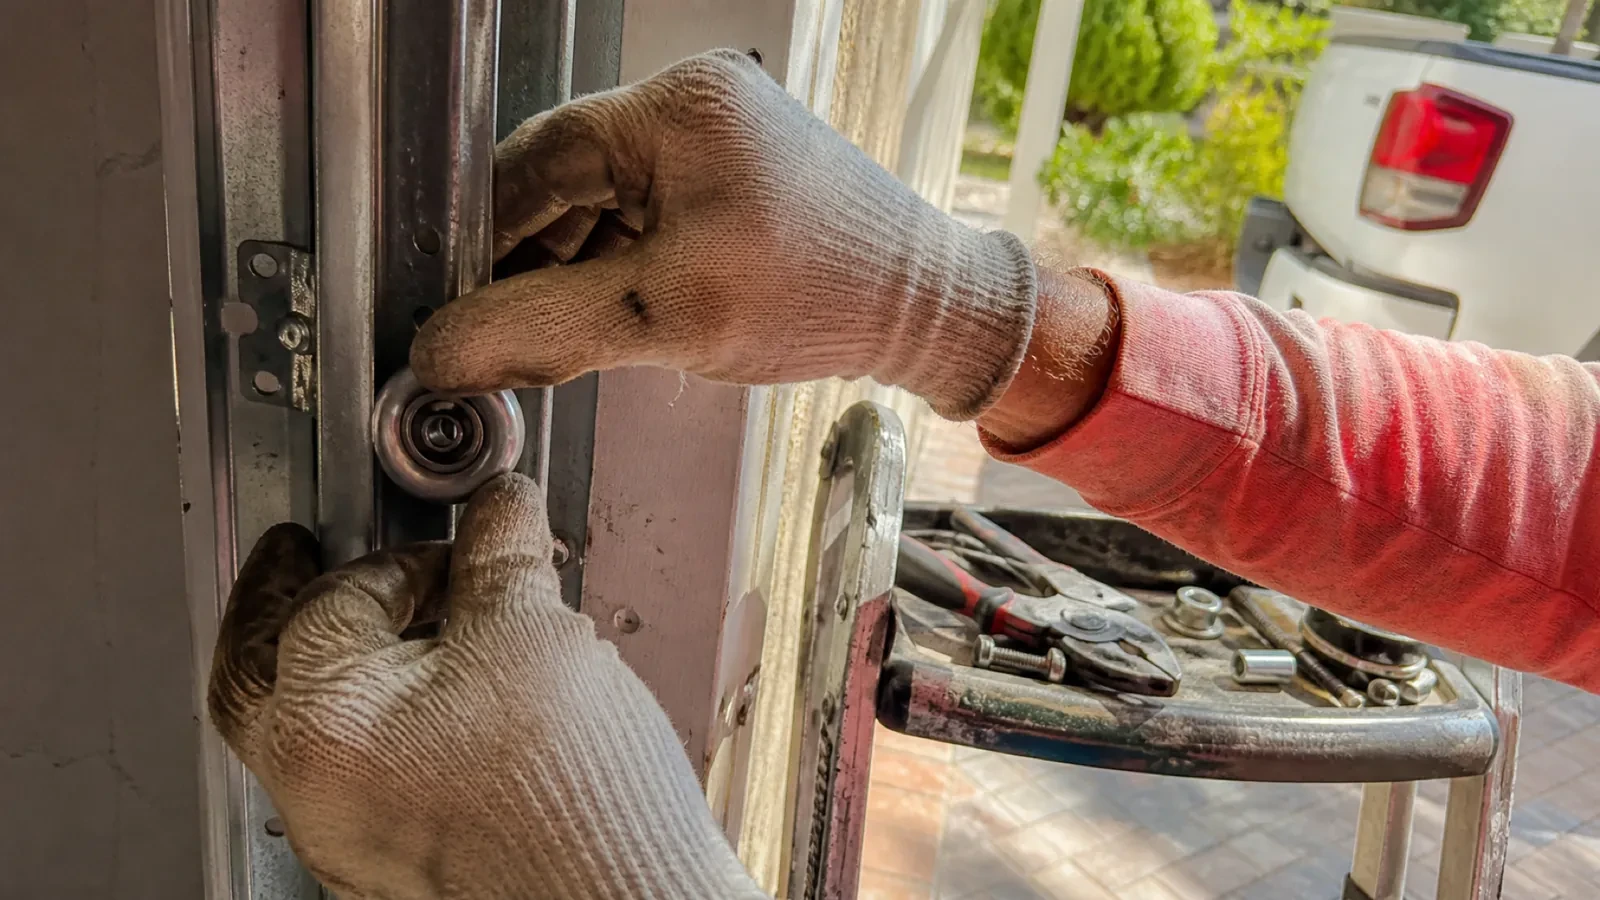
The bottom section is centred over the opening and levelled carefully, with any approved shimming approach respecting the chosen seal. Additional sections are lifted onto padded contact points, their finished faces protected throughout. Graduated hinges, rollers, end fixtures and reinforcement are attached in the order specified for the model. Glazing beads and gaskets are checked for full seating without using the pane as a handhold. As the stack rises, reveal lines and frame joints are watched so the full-view grid remains visually even.
Controls set for everyday routines
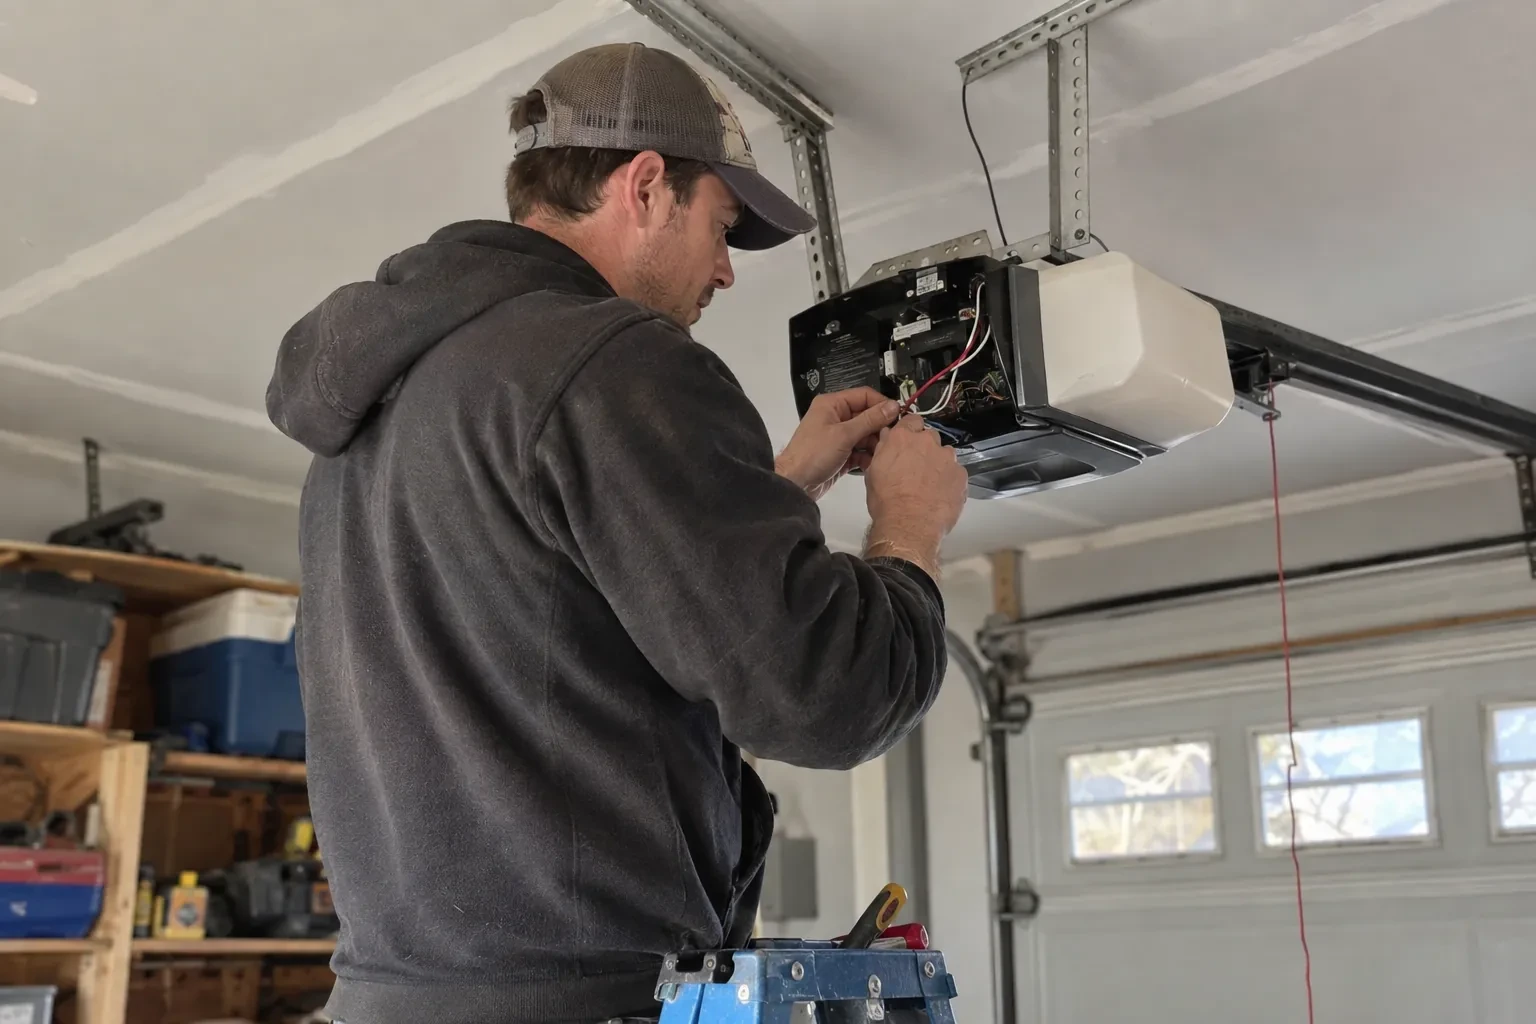
Wall control, remotes and any included access devices are demonstrated with the door area visible. You see where the photo-electric sensors sit, what their indicator lights normally show, and how stored items can interrupt their beam. Travel limits and operating settings have been established for the new door, and the manual release is identified without changing private access information. Keep transmitters where children cannot use them and choose a control position that gives a clear view of the opening. These habits support calm, predictable operation each day.
Full-View Glass Garage Door Installation
In the van
Bottom fixtures and lift cables
Bottom and perimeter seals
Aluminium rails and stiles
Glazing beads and gaskets
Photo-electric safety sensors
Full-View Glass Garage Door Installation
What affects the quote
Controls and access features
Wall stations, remotes, keypads, connectivity and other compatible controls each add equipment, setup and demonstration tasks to the operating system portion of the quote.
Section handling requirements
Large or heavy glazed panels may need additional handlers, padded supports or lifting equipment. The plan accounts for protecting both the sections and surrounding finishes.
Privacy and panel layout
Clear, frosted, tinted, obscure or mixed rows create different orders. Custom placement of private and transparent panels adds design coordination before production.
What to have ready
- Is insulated glazing important for the room?
- How is the garage used throughout the year?
- Is the floor level across the full opening?
Full-View Glass Garage Door Installation: questions
QuestionsCan the panel layout mix clear and opaque sections?
Many door families allow a planned mix of compatible glass, polymer or solid panels. That can screen storage and work areas at eye level while bringing more daylight through upper rows. The layout is confirmed through the product options for the ordered size and construction, since panel weight, insulation and available finishes must remain compatible across the complete door.
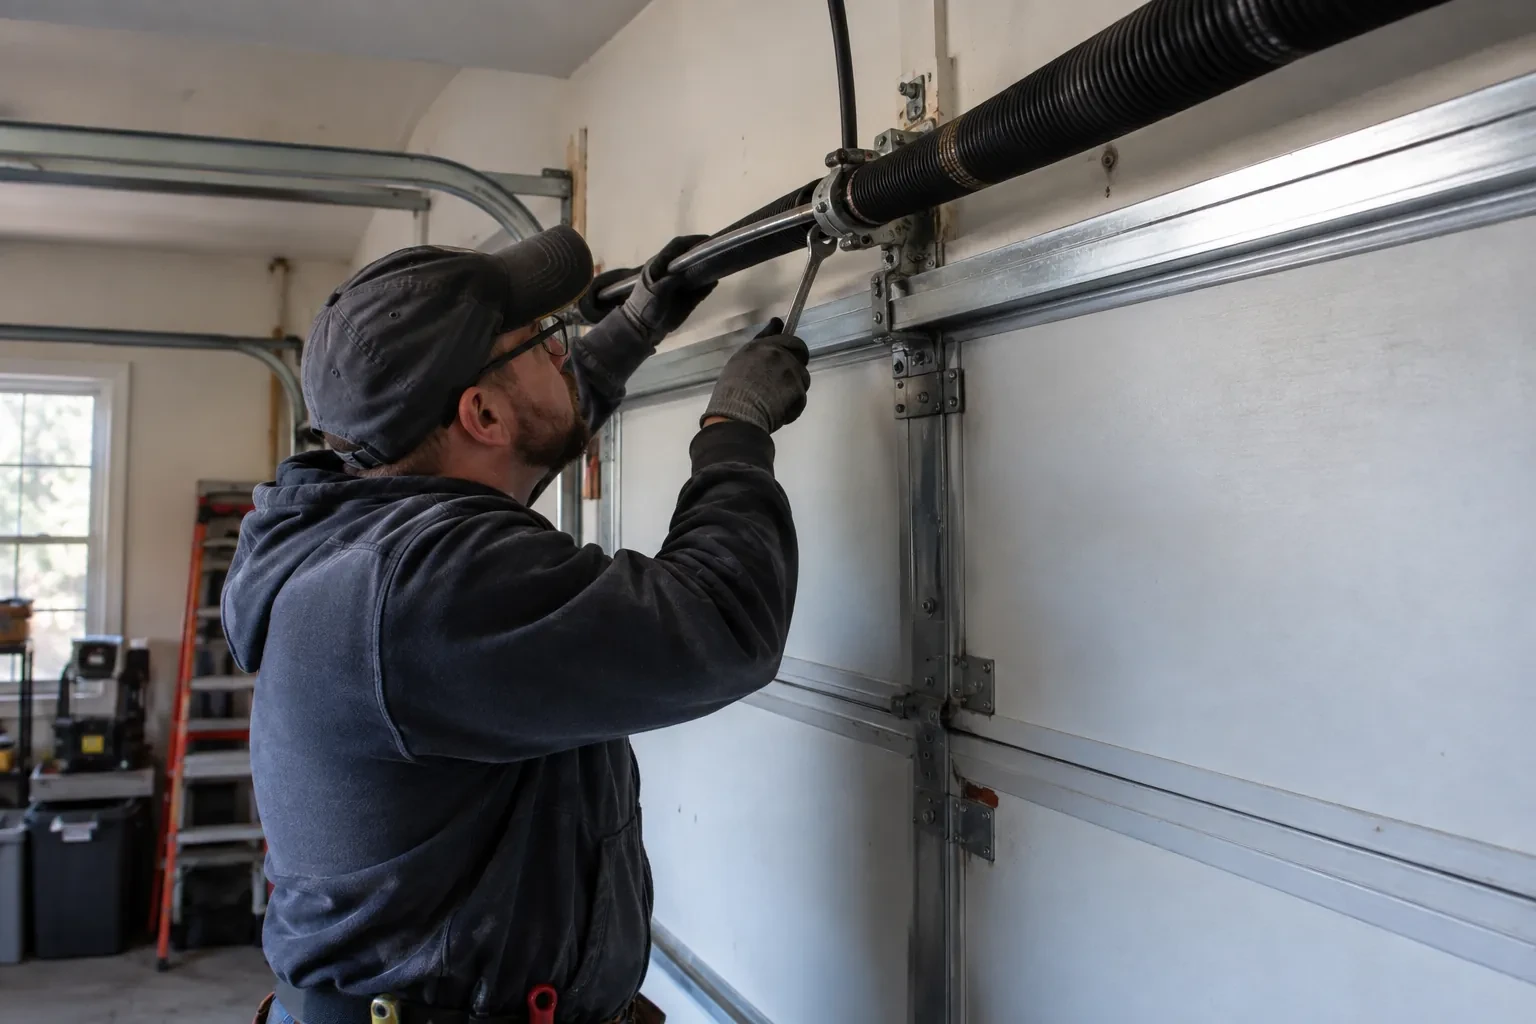
Why are spring and cable adjustments handled professionally?
Springs counterbalance the door through stored energy, while cables connect that lifting force near the bottom fixtures. Correct work requires the door to be restrained, the specified parts, suitable winding tools and a model-specific sequence. Trained personnel set the system for the finished glazed-door weight, then verify cable seating, equal lift and balance before normal operation.
Will my current garage door opener work with the glazed door?
Possibly, after its model, condition, mounting arrangement and compatibility are checked against the selected door. Door size and weight, top-section reinforcement, travel path and control requirements all matter. The counterbalance system carries the door weight; a compatible operator then controls a balanced door. Settings are established for the new assembly and its safety functions are tested during commissioning.
Related services
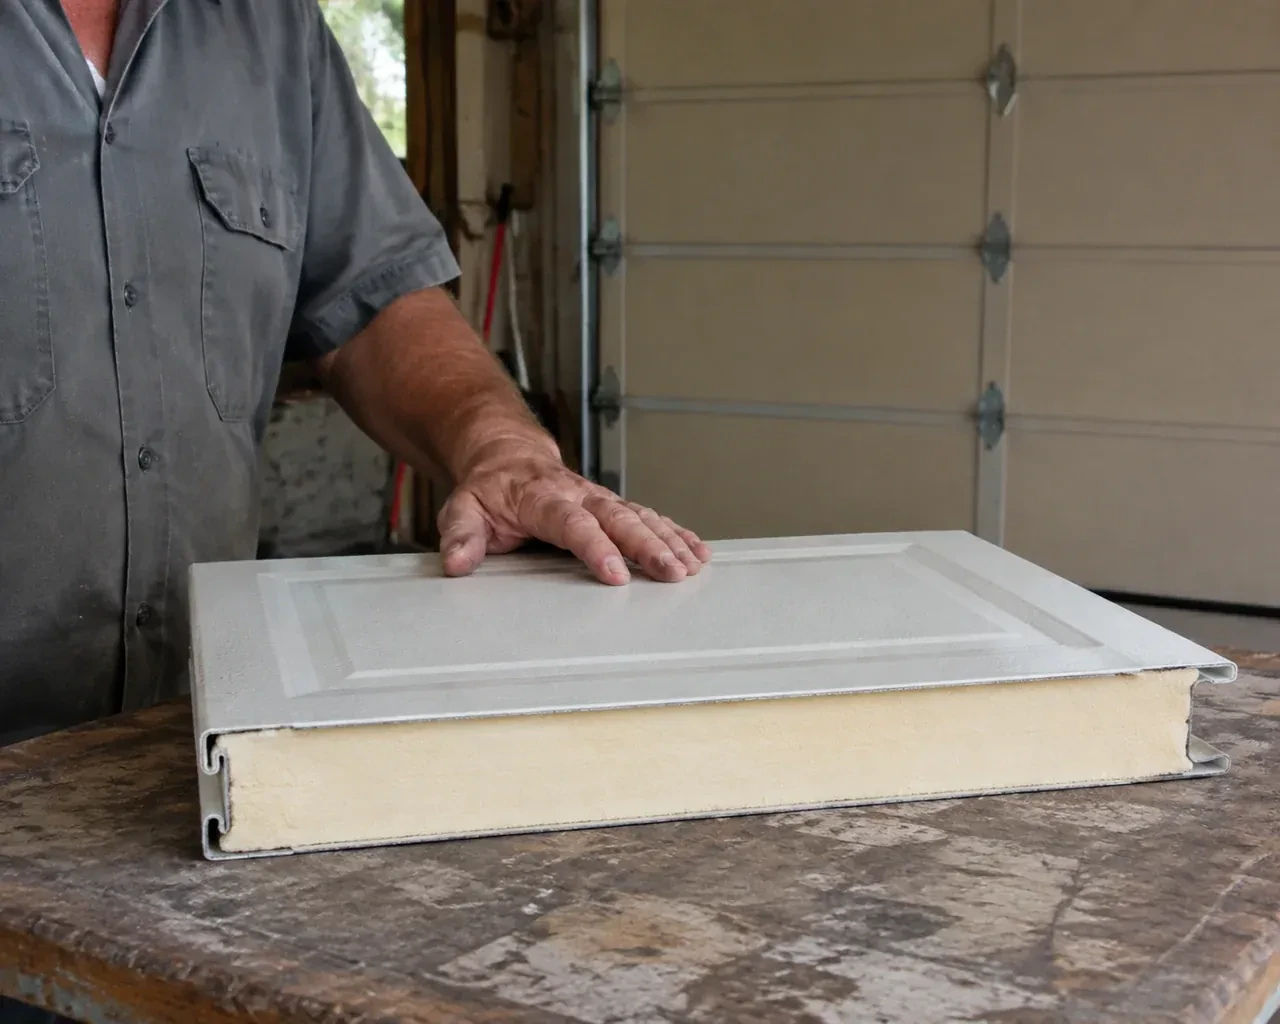
- Insulated Steel Garage Door InstallationDaylight appears beside the closed door and powdery snow collects just inside after windy weather.
- Wind-Rated Garage Door ReplacementA recent wind event left one section slightly creased, a strut twisted, and several track fasteners loose.
- Carriage-House Garage Door InstallationThe existing door has reached the point where panels, rollers and finish all look tired.