New Doors · New Dundee
Carriage-House Garage Door Installation in New Dundee
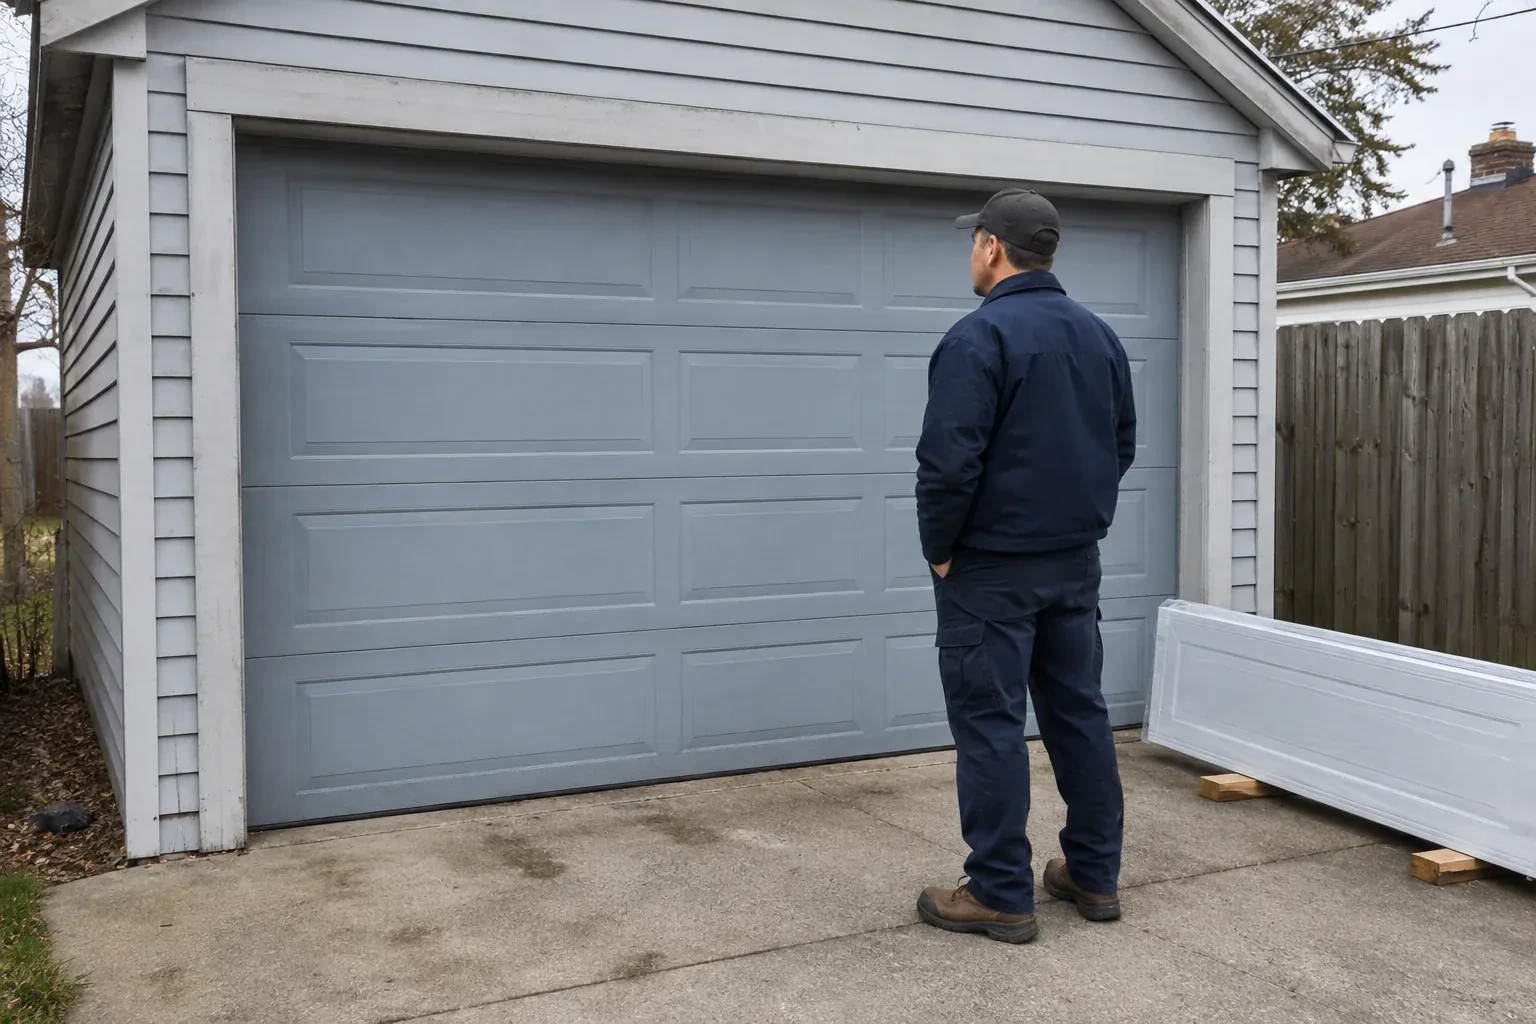
The existing door has reached the point where panels, rollers and finish all look tired.
In plain words
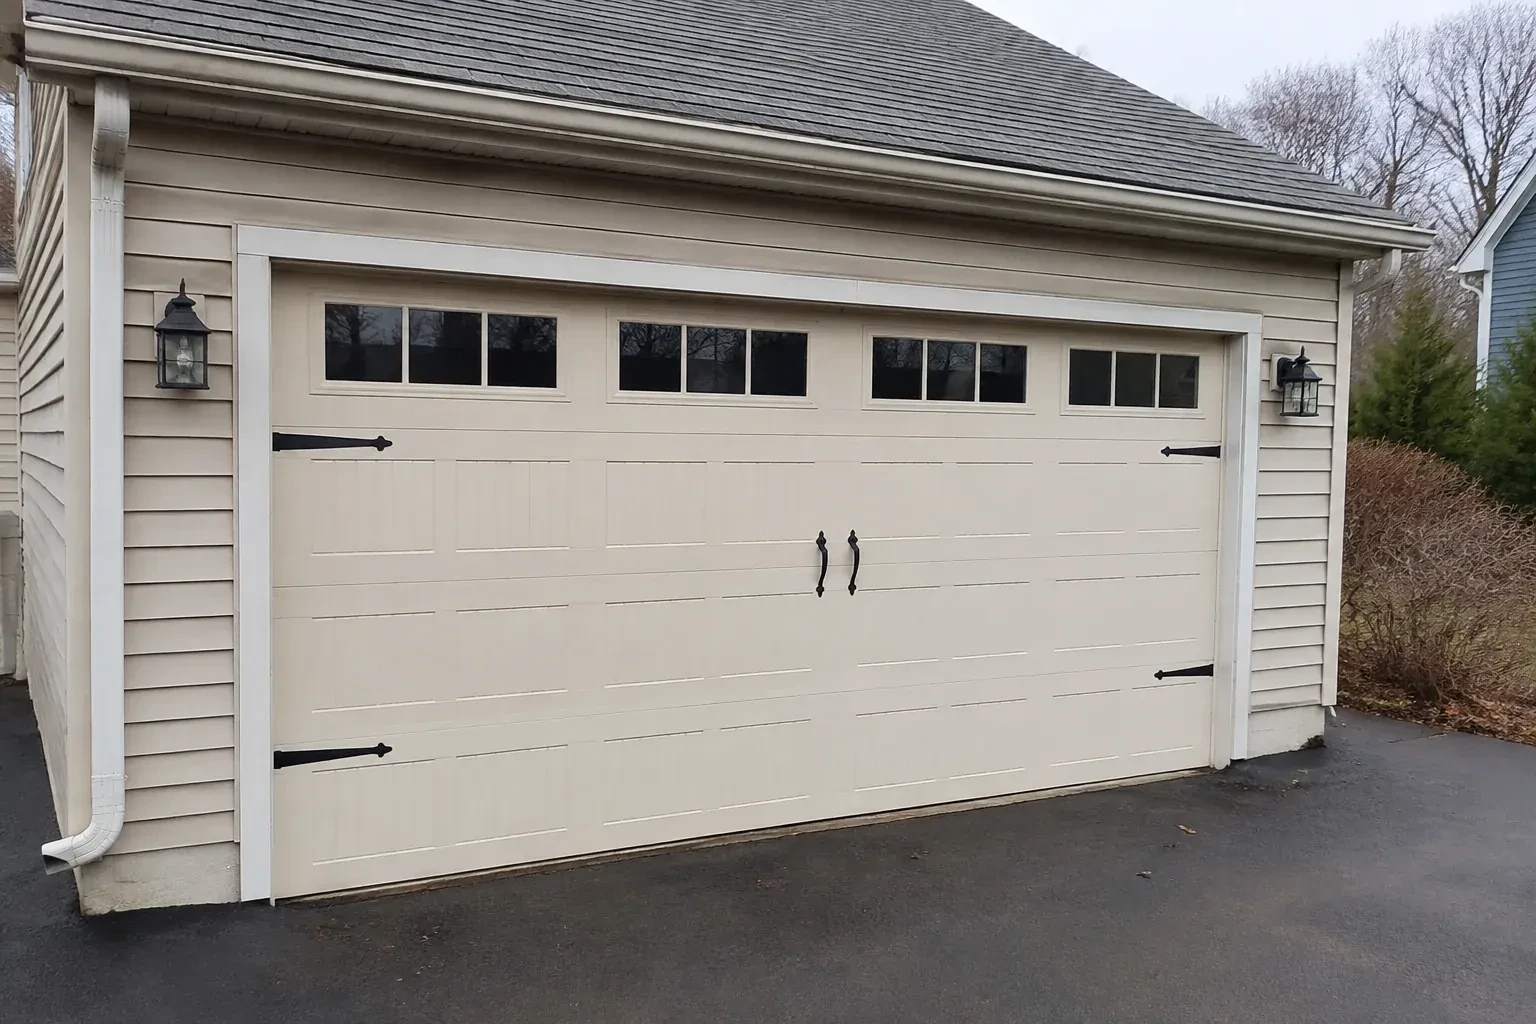
The service is as much about proportion as hardware. Panel widths, cross-buck shapes, window rows, handles and strap accents are arranged to suit the opening and relate to nearby windows, trim and masonry. Behind that decorative face is a complete overhead-door assembly with rollers, hinges, tracks, cables and counterbalance sized for its actual weight. Careful layout keeps the design symmetrical, while full-cycle testing confirms that every applied detail clears the door's path.
How the visit goesA front elevation update has brought new trim, lighting and a deeper colour palette, leaving the garage door as the remaining piece. Its pattern and finish now need to join the overall composition.
Carriage-House Garage Door Installation
How the visit goes
Planning glass for light and privacy
Windows are considered from both sides of the door. Outside, the technician checks how the lites align with panel divisions and nearby house windows. Inside, the survey considers sightlines, daylight, storage and whether vehicles sit close to the glazing. Glass type, texture, tint, insert pattern and insulated options are recorded with the section design. The added weight is included in system selection, and the final window row is placed where it supports the carriage-house composition without compromising practical use.
Stacking the sections in sequence
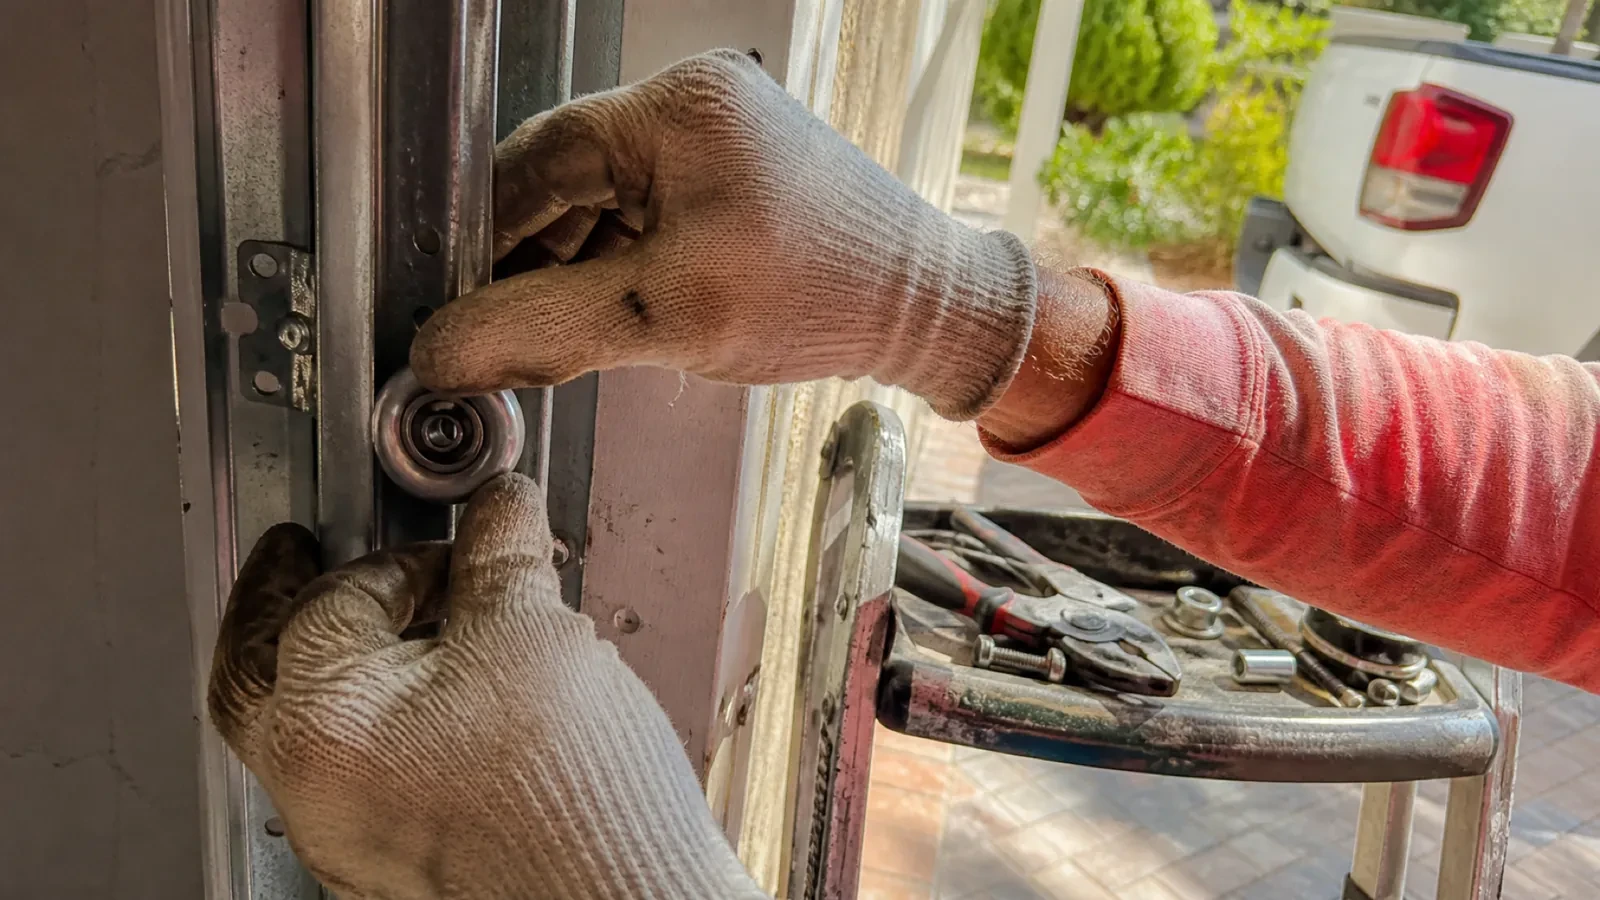
The bottom section is set first, levelled at the threshold and fitted with its seal and corner hardware. Subsequent sections are added in their marked order, with rollers, centre hinges and graduated edge hinges attached at the specified points. Struts and reinforcement are installed where the design calls for them. As the stack rises, joints are checked for even engagement and clean movement. Windows and overlays remain protected during handling so the architectural face reaches its installed position without scuffs or misplaced pressure.
A simple seasonal observation routine
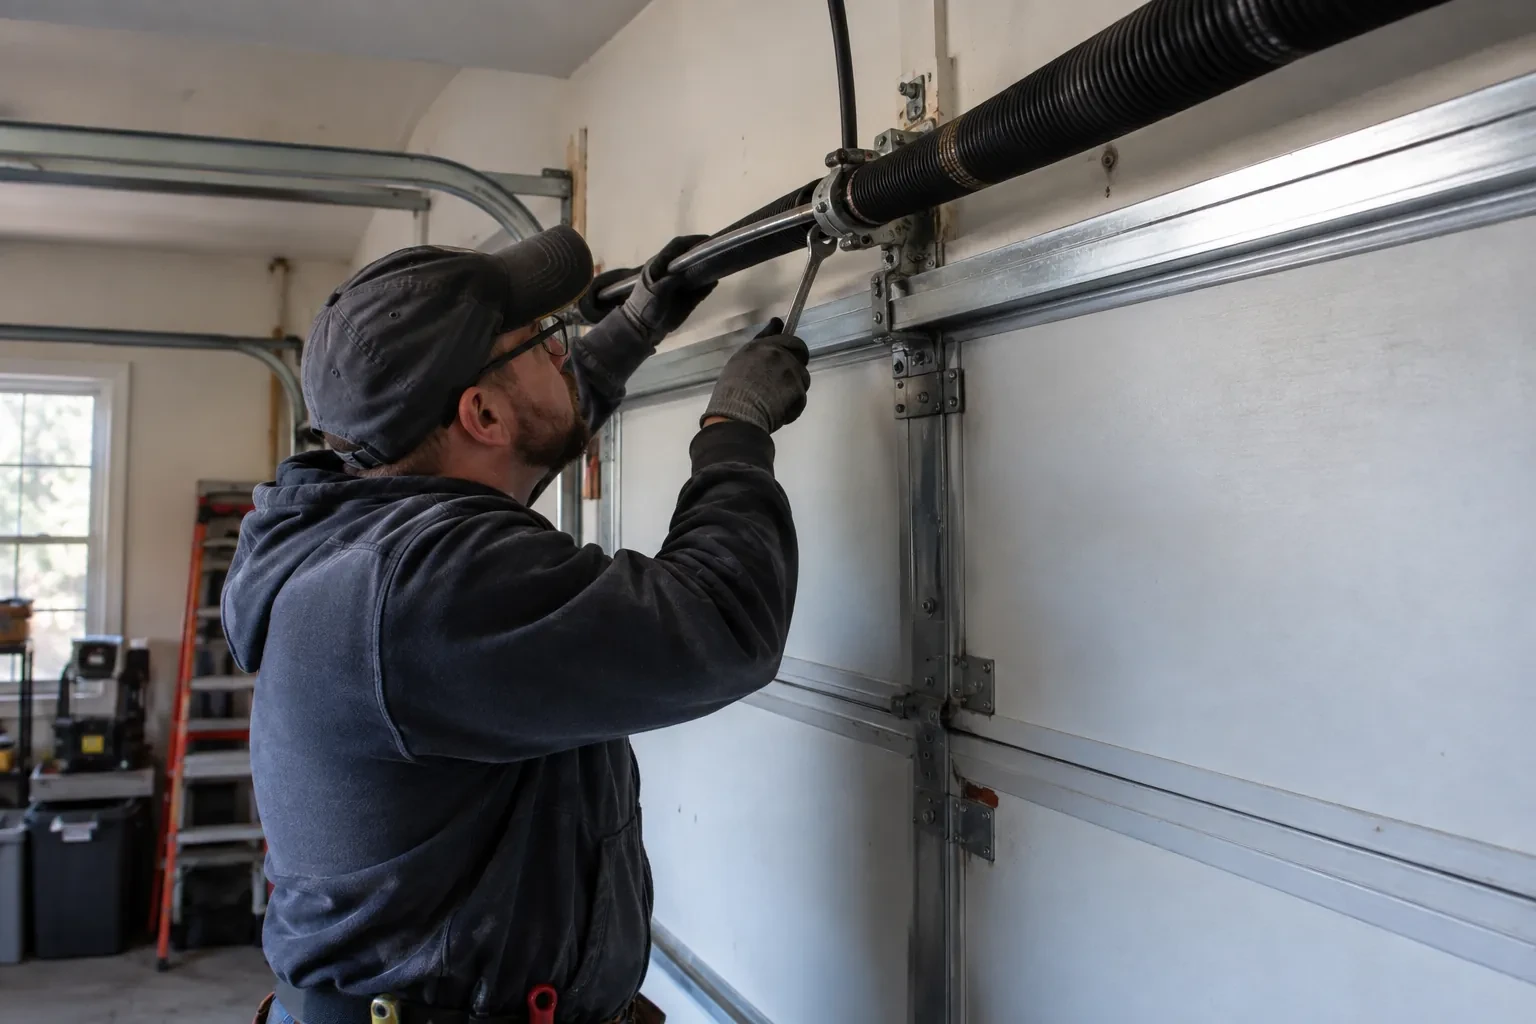
A few calm observations help preserve the newly installed system. Watch that rollers remain centred in their tracks, listen for a meaningful change in movement and look over hinges, cables and seals from a safe position. Keep the track path clear and follow the owner's information for lubrication points and intervals. Spring, cable and bottom-bracket adjustments remain technician work because those parts carry counterbalance tension. This division gives the household useful care tasks while leaving the loaded components to trained hands.
Carriage-House Garage Door Installation
In the van
Window glazing and inserts
Reinforcement struts
Composite or wood overlays
Vertical and horizontal tracks
Side and top seals
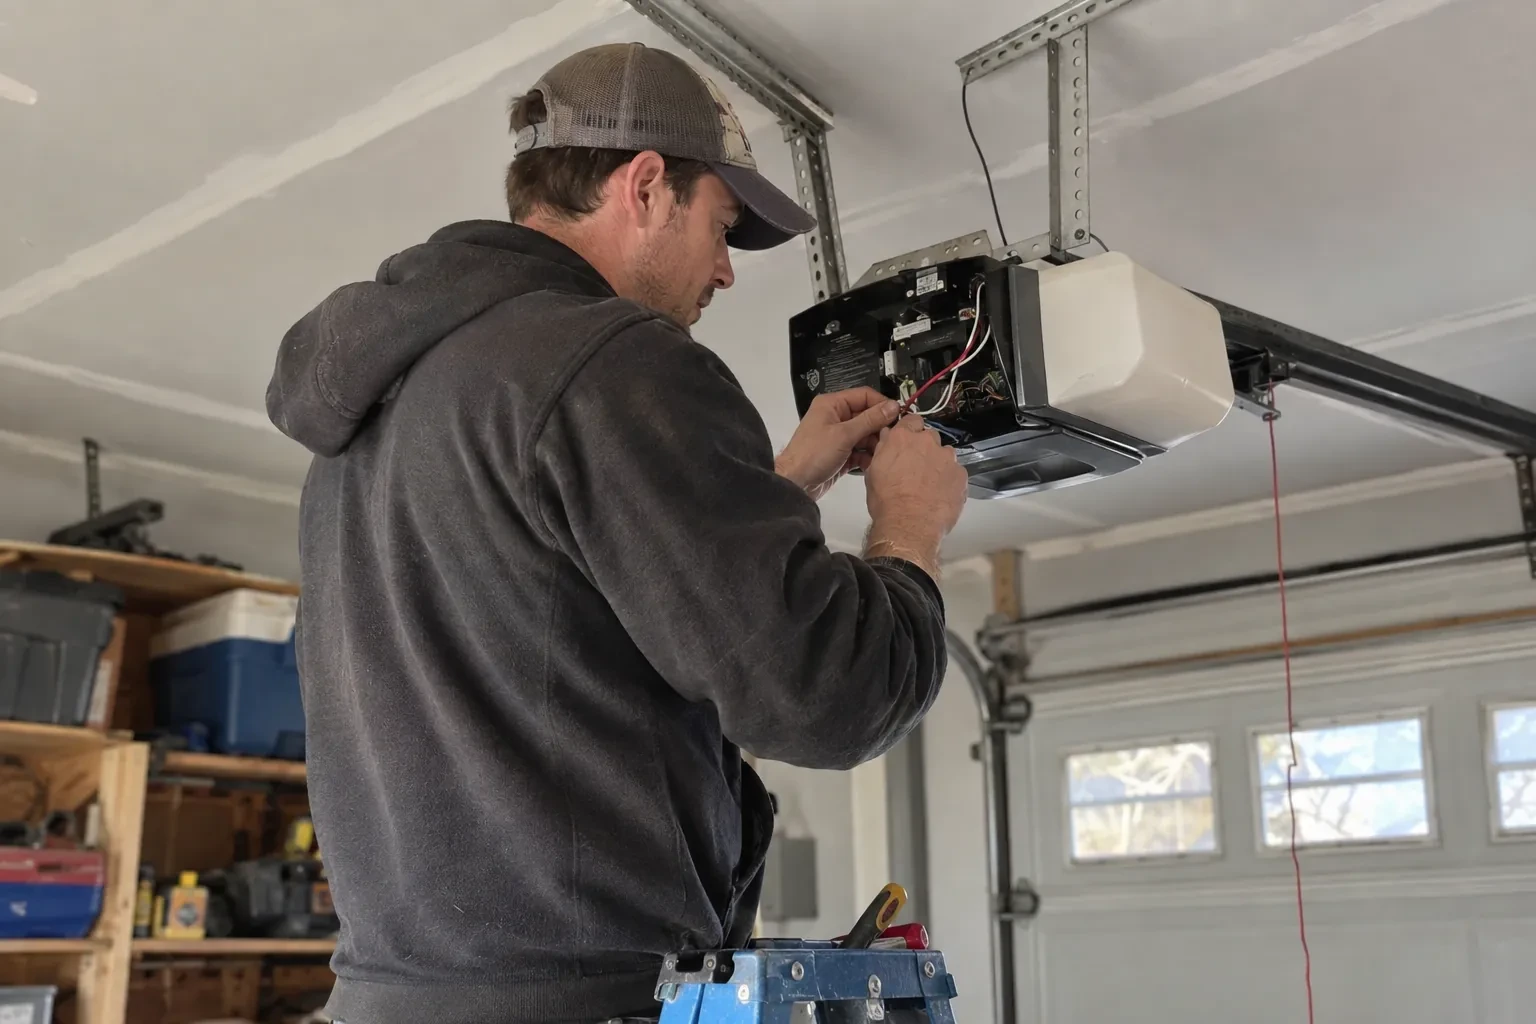
Carriage-House Garage Door Installation
What affects the quote
Window configuration
The number, size and location of windows shape the material order and section weight. Textured, tinted, insulated or decorative glazing options each create a different specification.
Colour and finish selection
Standard factory colours, multi-tone finishes, stains and site-related finishing needs have different preparation and care requirements. Matching an existing exterior may also involve samples and approval steps.
Threshold shape and sealing needs
A level slab accepts a straightforward bottom seal, while dips, crowns or a worn edge can require another seal profile or coordinated threshold preparation to improve closure.
What to have ready
- Would you like insulated sections and insulated glazing?
- Which exterior colours and materials should the door complement?
- Which carriage-house panel patterns appeal to you?
Carriage-House Garage Door Installation: questions
QuestionsHow are two side-by-side doors made to look consistent?
The layout uses shared reference lines for window height, panel divisions, handles, strap accents and exterior trim. Each opening is still measured separately because floors and jambs can differ. Samples and elevation drawings help resolve whether both doors use identical patterns or coordinated versions scaled to their widths. Installation then checks closed position and seal contact independently while preserving the planned visual alignment.
Does an insulated carriage door make a difference in winter?
Insulated sections can moderate the interior-facing surface and reduce heat flow through the door, particularly when section joints and perimeter seals fit well. The overall result also depends on windows, wall construction, floor gaps and how often the door opens. Selection should compare complete door assemblies and glazing choices, then pair them with carefully fitted bottom, side and top seals.
Will my current garage door opener stay in place?
That depends on its supported door size and weight, rail arrangement, condition, controls and safety features. The assessment compares its product information with the selected door and checks whether the attachment can be reinforced correctly. When it remains, travel and force are reset for the new balanced assembly. Any opener change is identified separately in the planned scope.
Related services
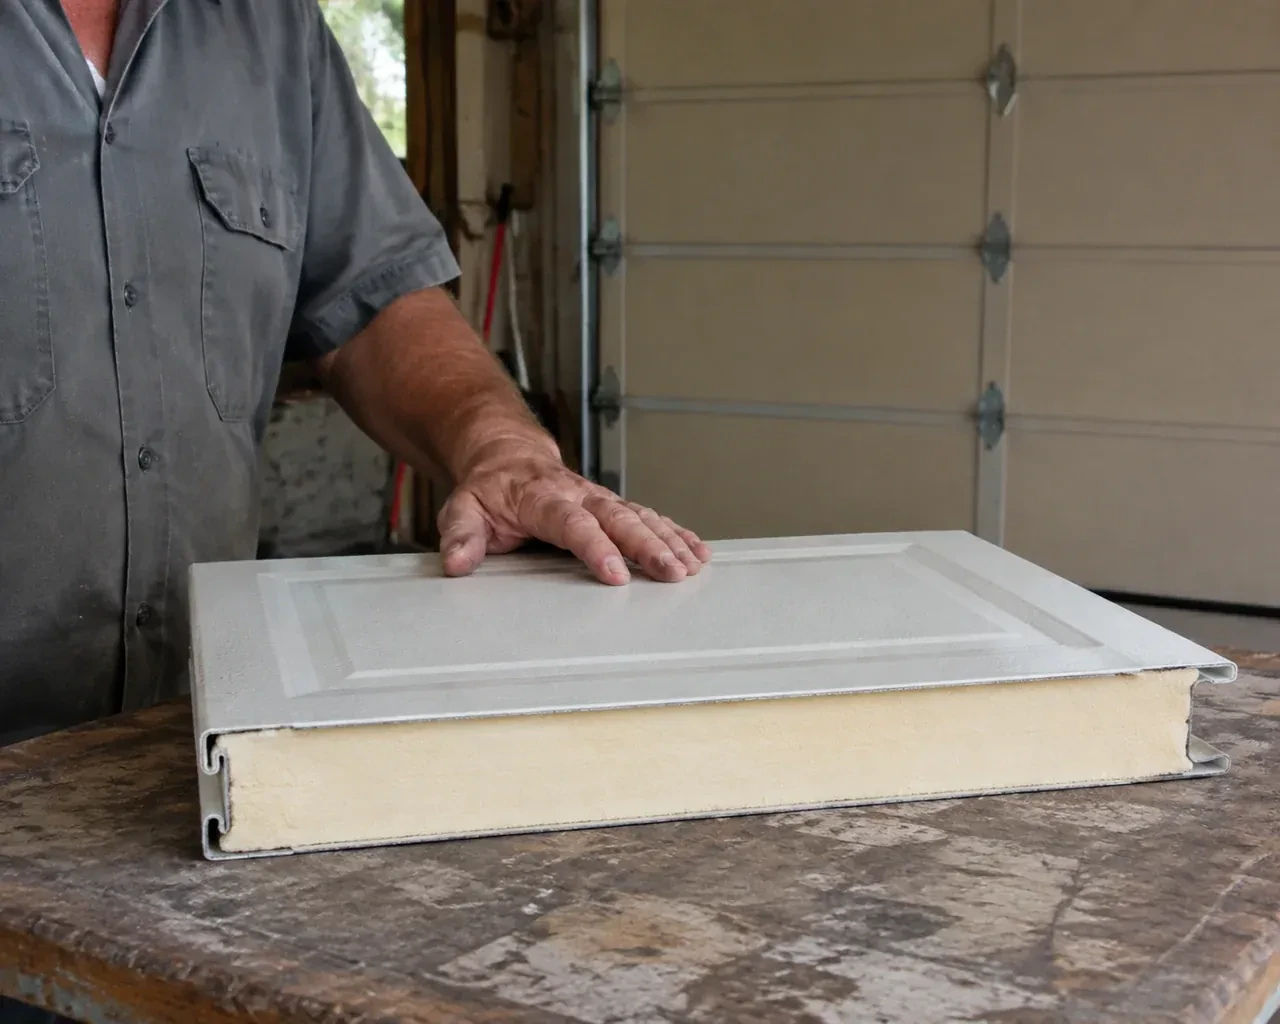
- Insulated Steel Garage Door InstallationDaylight appears beside the closed door and powdery snow collects just inside after windy weather.
- Wind-Rated Garage Door ReplacementA recent wind event left one section slightly creased, a strut twisted, and several track fasteners loose.
- Full-View Glass Garage Door InstallationYour workshop faces the driveway and needs a professional, welcoming frontage without putting tools on display.