New Doors · Wilmot
High-Lift Garage Door Conversion in Wilmot
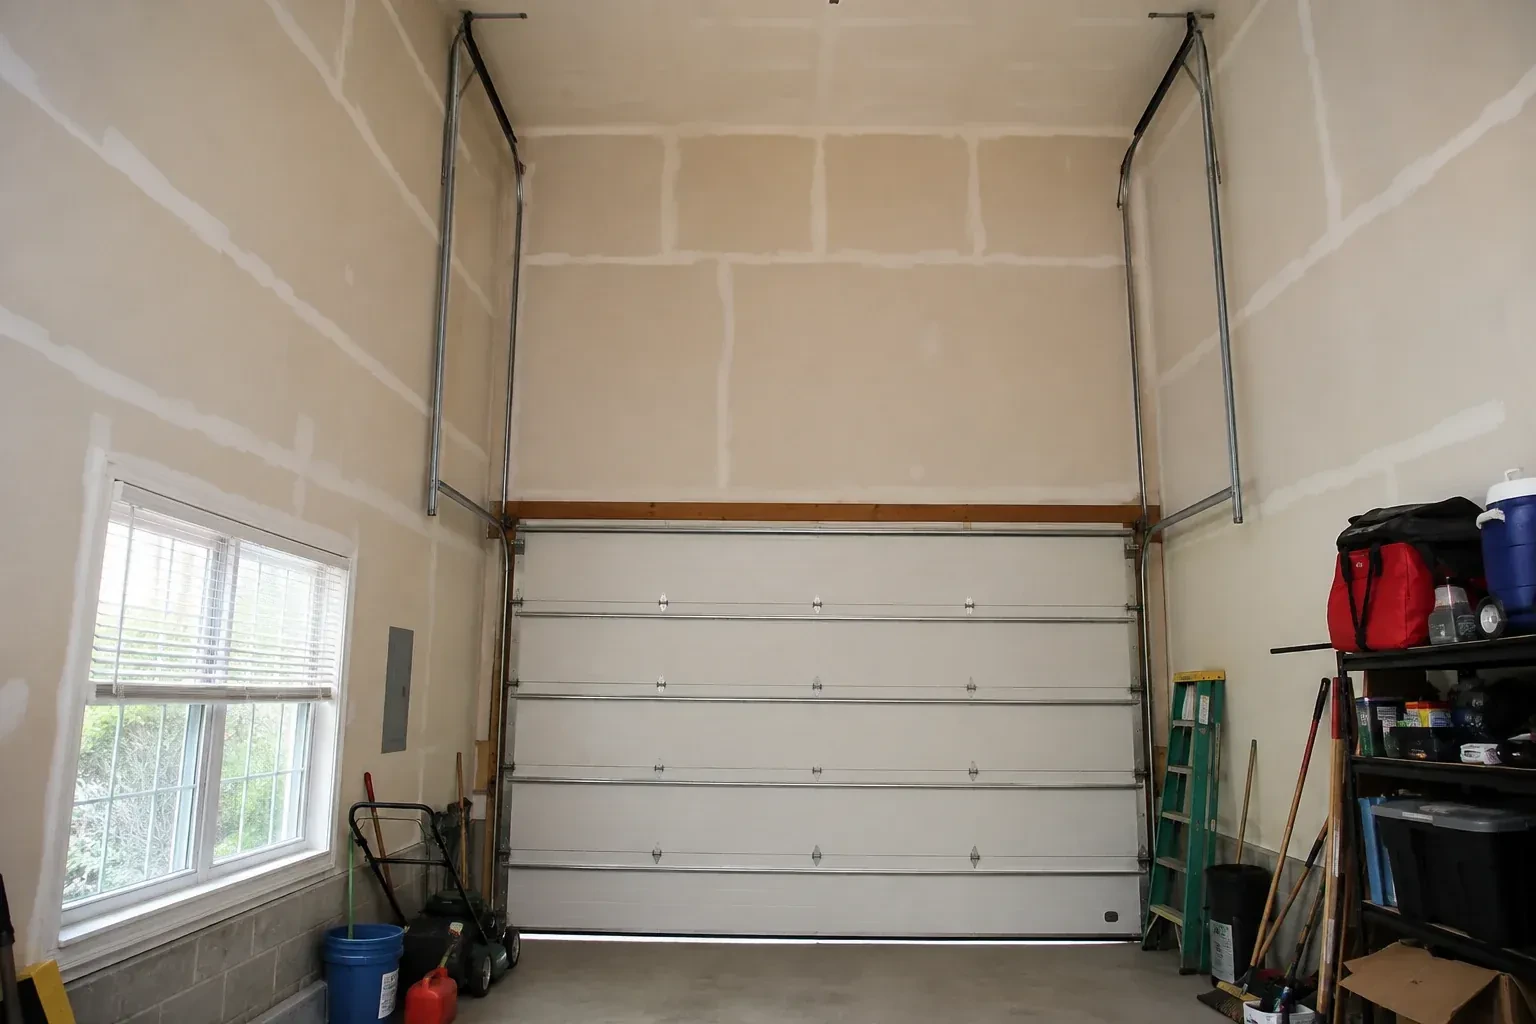
Your new vehicle lift fits the floor plan, but the open garage door crosses the space above it.
In plain words
For a garage with generous headroom, standard track can leave valuable space unused. High-lift hardware raises the horizontal portion of the track so the open door rests closer to the ceiling. Planning starts with the exact clearance you want, then maps the opening, wall height, beams, lights, ducts and roof shape. The door weight and desired lift determine the counterbalance components. A compatible opener arrangement is included in the layout, creating one coordinated system instead of moving the track while leaving the rest unchanged.
How the visit goesYour new vehicle lift fits the floor plan, but the open garage door crosses the space above it. The ceiling is high enough; the standard track simply turns too soon and leaves the panels hanging over the raised vehicle.
High-Lift Garage Door Conversion
How the visit goes
Plan where the opener will work
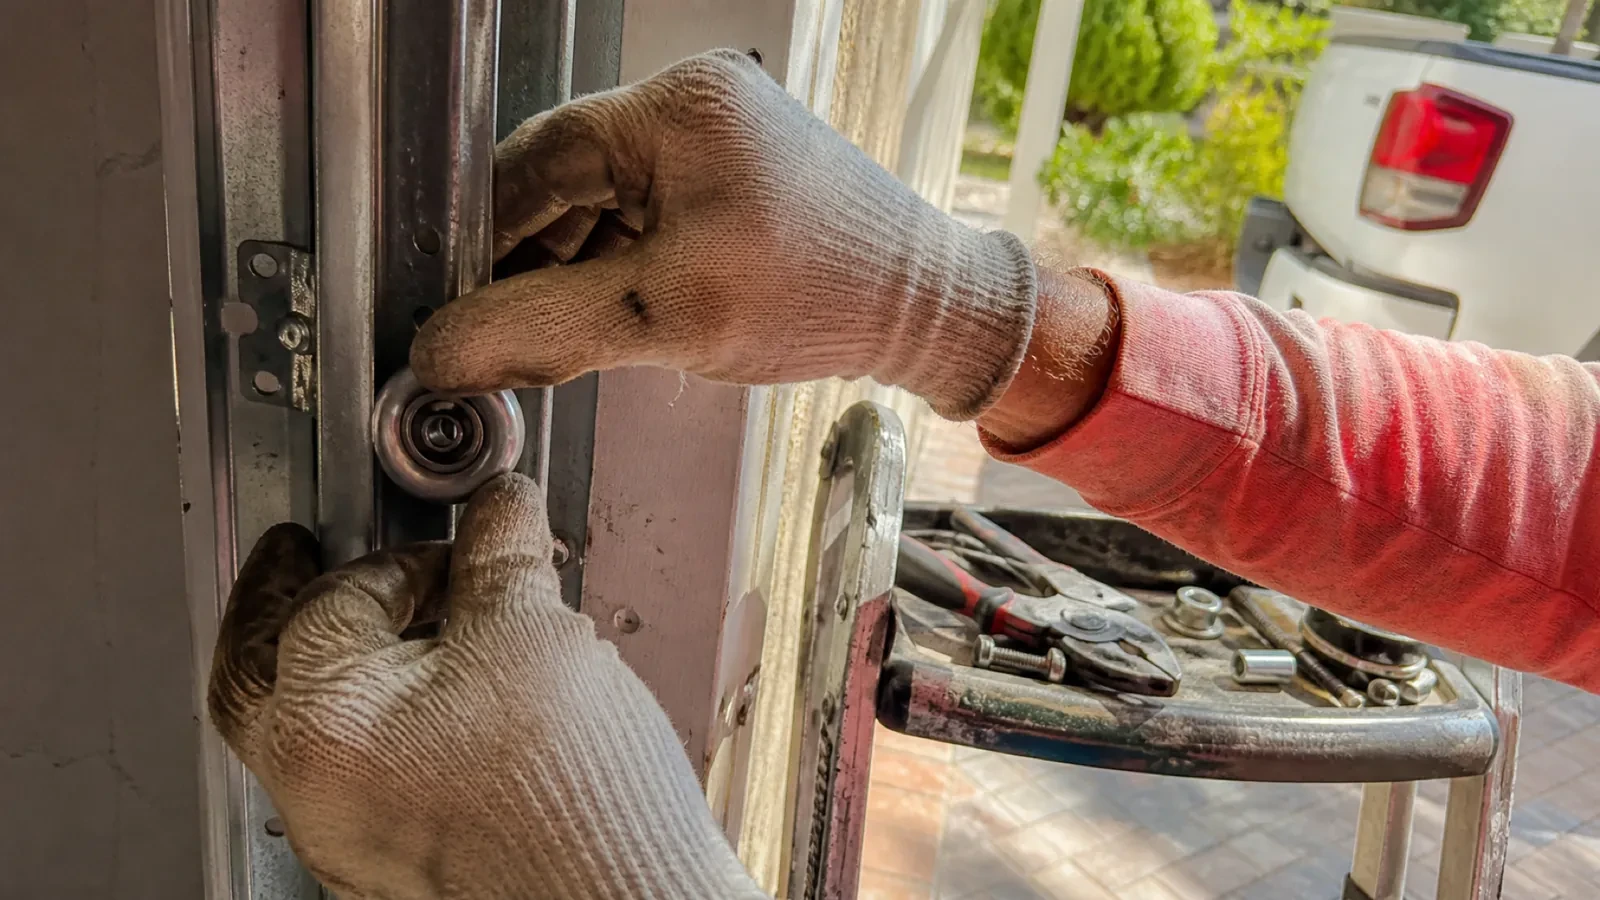
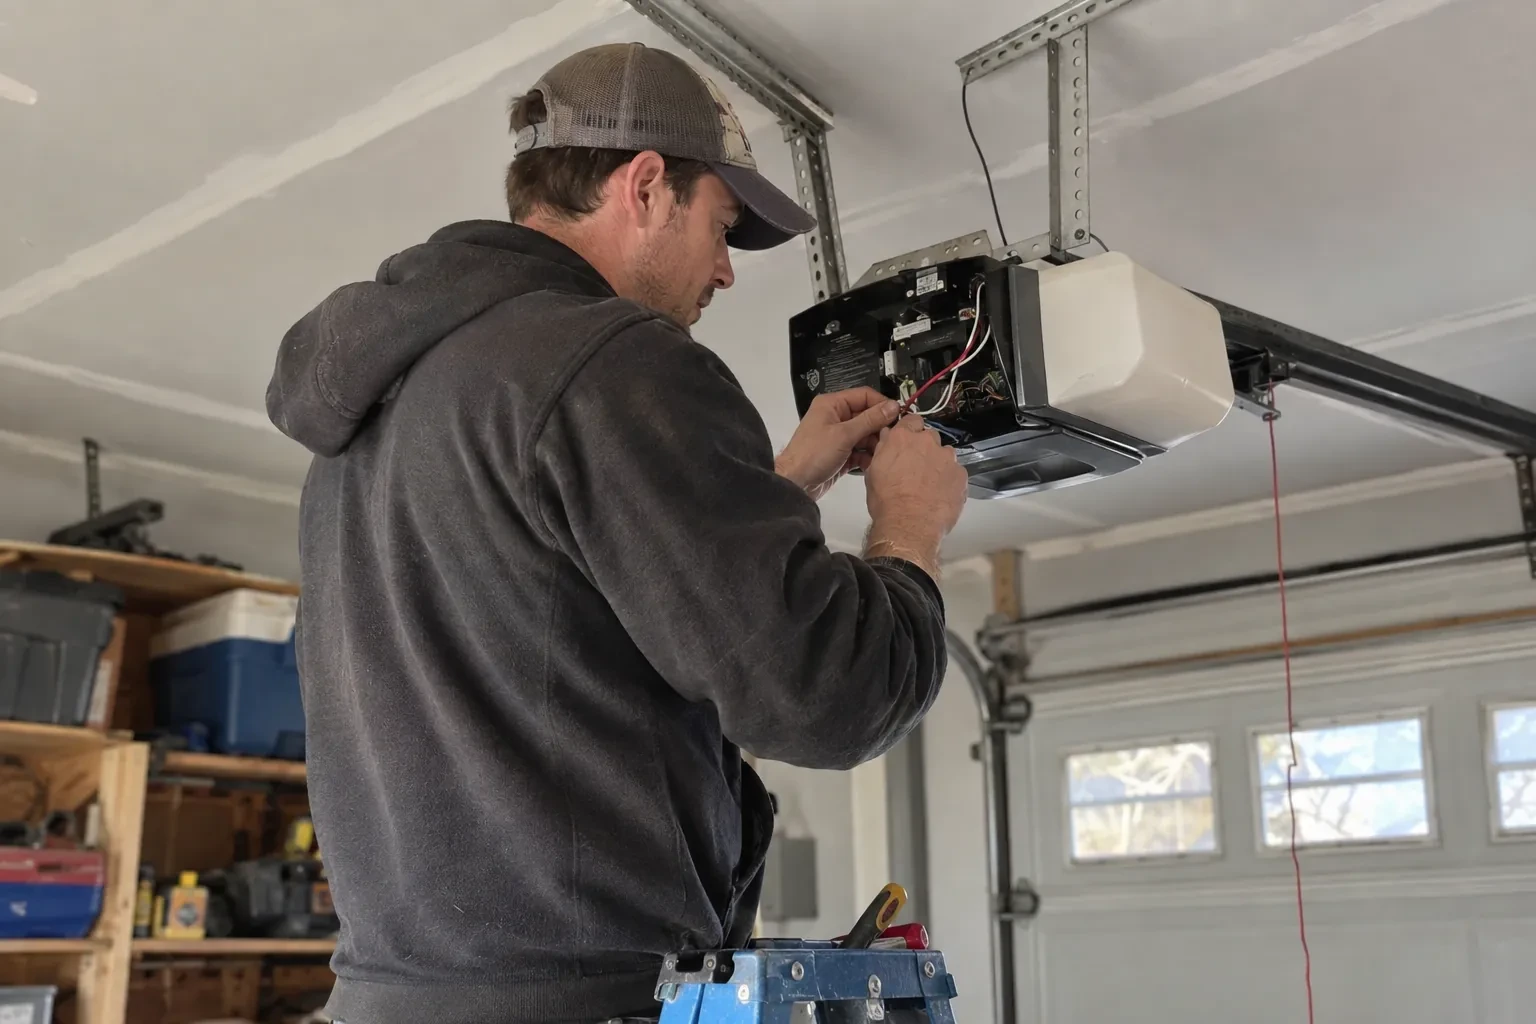
A centre-mounted rail opener may cross the exact space the project is meant to free. The site check records its model, rail length, mounting height, arm geometry, controls and safety devices, then compares that arrangement with the proposed track and shaft positions. Where another compatible operator layout is appropriate, its power, mounting, access and control needs become part of the plan. Looking at automation early protects the finished clear zone and ensures powered travel is evaluated with the door system rather than added as an afterthought.
Secure the door before changing its geometry
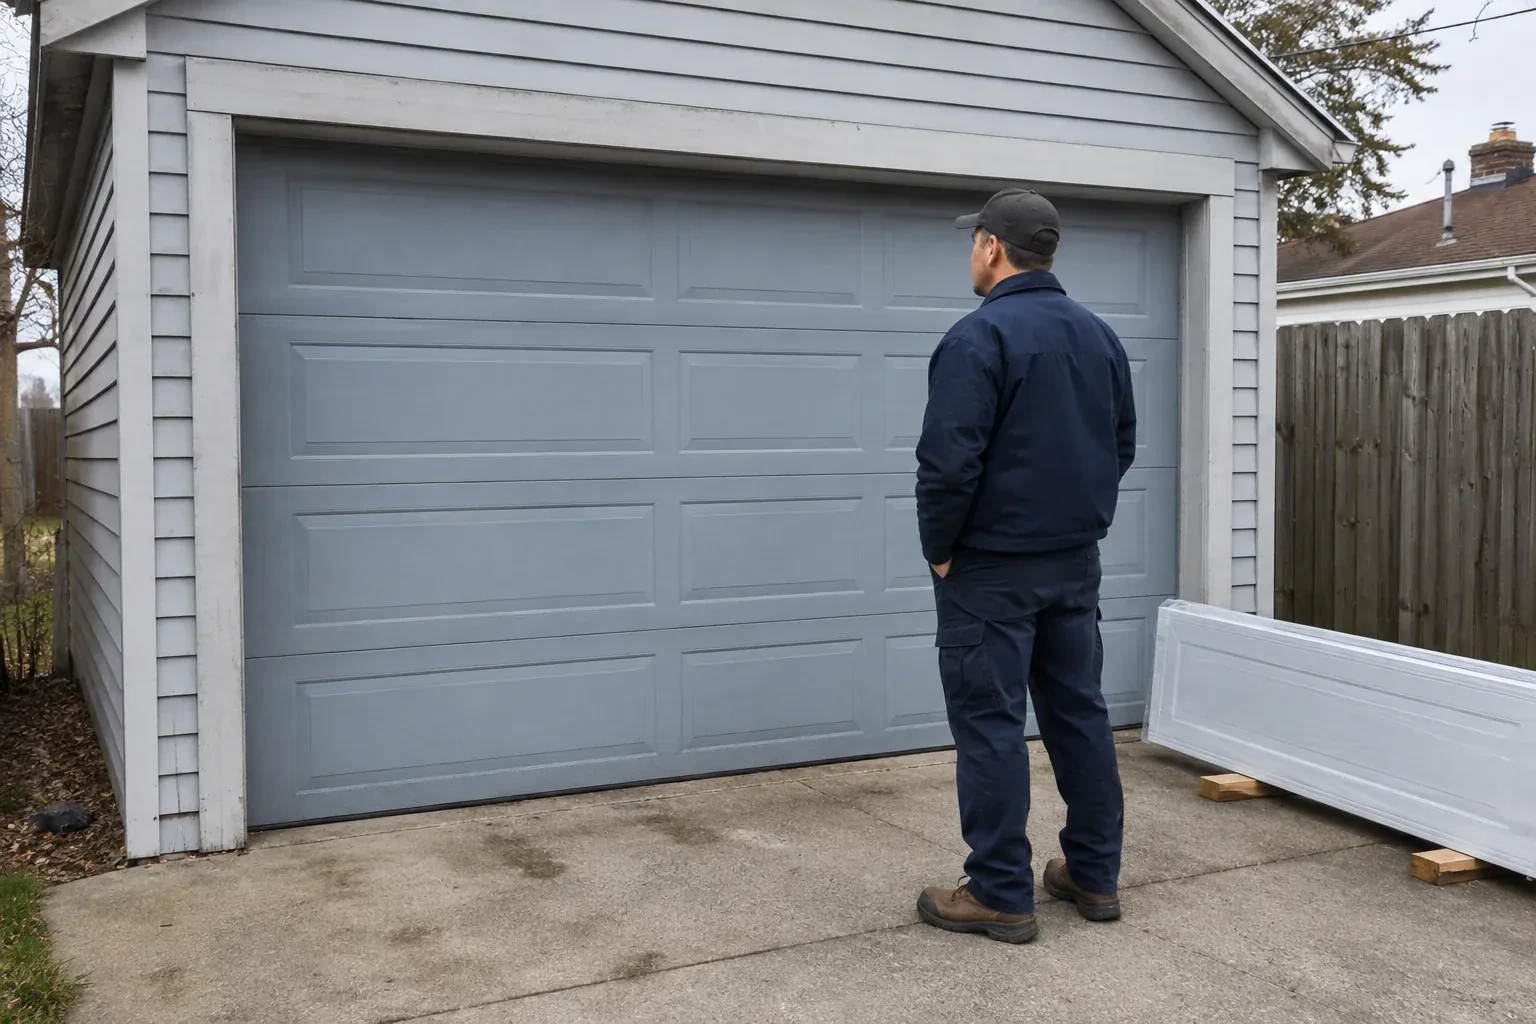
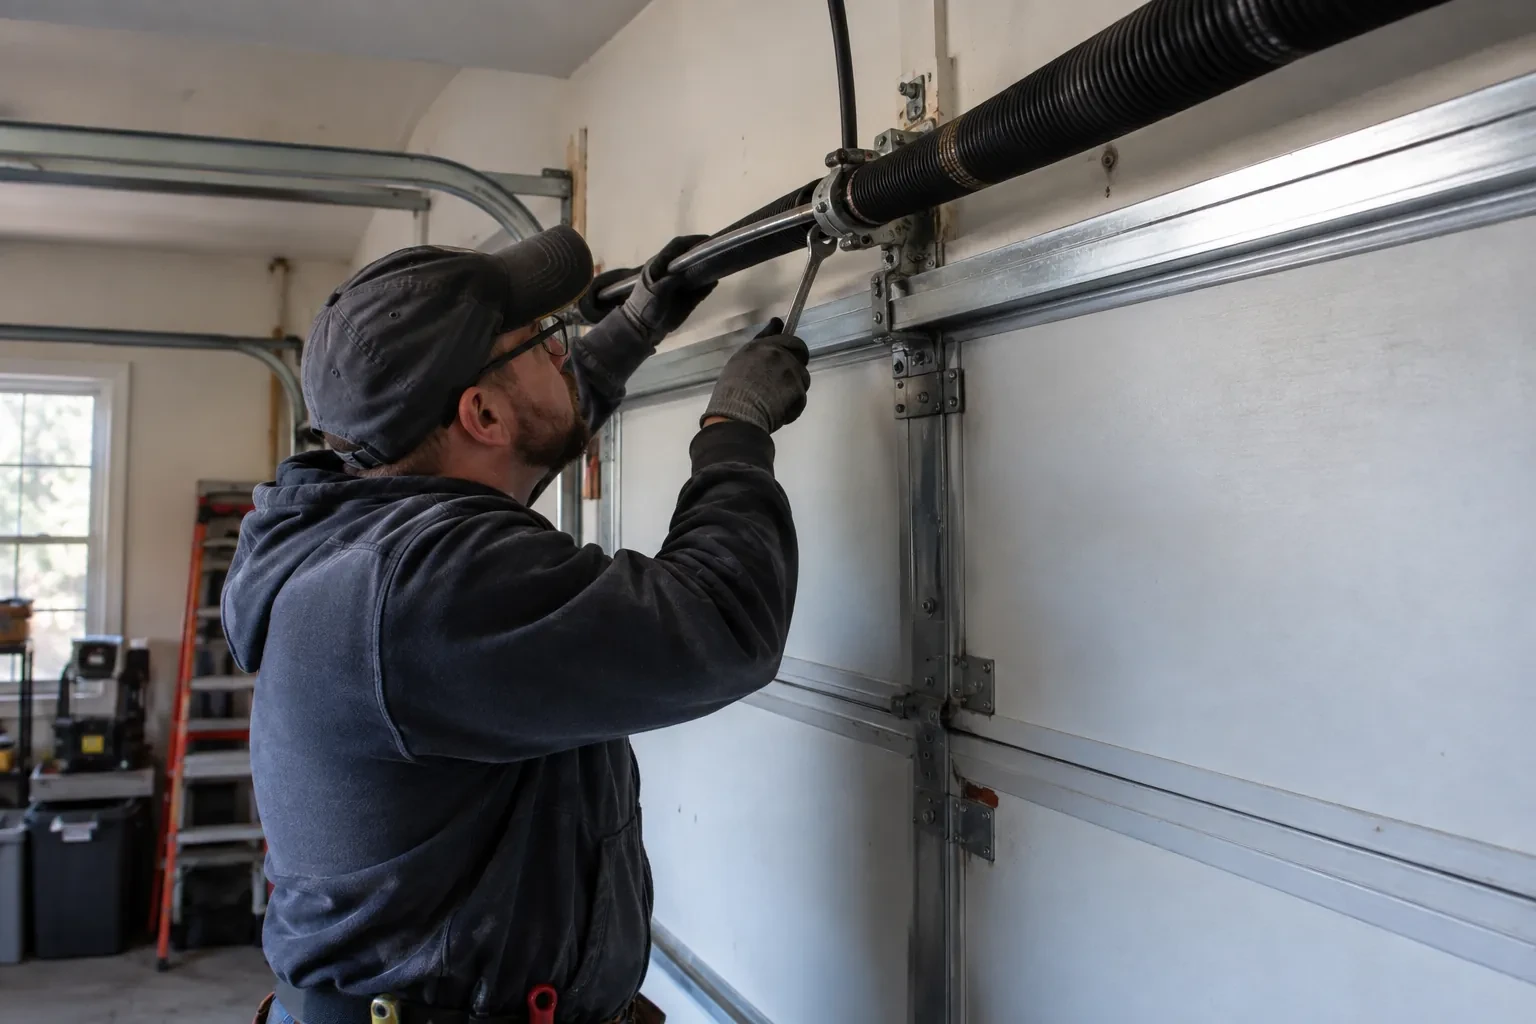
Conversion begins with the door closed, the work area organized and the panels firmly supported. The operator is disconnected from door movement, and the spring system is released through controlled professional procedures. Clamps and lifting equipment keep the door from shifting while loaded components are removed. This deliberate setup gives technicians stable access to tracks, cables, drums and shaft hardware. It also protects the reusable sections and creates a known starting condition for building the new path rather than dismantling parts around an unsupported door.
Seasonal observation without adjustment
Temperature and humidity shifts can change lubrication behaviour, door weight and how materials move, while road salt and moisture may reach lower hardware. From a safe position, look for smooth travel, an even bottom edge and cables that remain neatly seated. Listen for a new scrape or repeated contact at the transition. Cleaning accessible track surfaces and following the manufacturer-listed lubrication points supports regular care. Spring, cable, drum and bottom-bracket changes remain technician work because those components carry the counterbalance load.
High-Lift Garage Door Conversion
In the van
High-lift cable drums
High-lift vertical tracks
Horizontal track assemblies
Transition track sections
Braced back hangs
High-Lift Garage Door Conversion
What affects the quote
Condition of reusable sections
Sound panels and hardware may remain in service, while worn hinges, rollers, top fixtures or damaged reinforcement add related work to the conversion.
Access to the elevated work zone
Ceiling height, fixed storage, vehicle lifts and restricted floor space influence the ladders, lifting equipment, staging and labour needed to reach components safely.
Electrical coordination
A relocated operator may need a suitable power location or revised control wiring, which is identified separately from the mechanical door scope.
What to have ready
- What door material, insulation and window configuration is installed?
- Are shelving, cabinets or ceiling racks inside the proposed work area?
- What clear height do you need beneath the fully open door?
High-Lift Garage Door Conversion: questions
QuestionsCan a high-lift conversion create room for a vehicle lift?
That is a common reason to consider one. The assessment uses the lift's raised height, the vehicle profile and working clearance to define the needed zone. The proposed door path is then measured against that zone, including the lowest section in the open position. Final feasibility depends on available wall height, ceiling conditions, structure and equipment placement.
What should be moved before the installation visit?
Clear vehicles, shelving contents, loose tools and stored items from the opening, side walls and overhead work zone identified during assessment. Provide access to power controls and the operator. If a vehicle lift is already present, leave it in the agreed position and share its operating dimensions. A tidy bay supports safe equipment placement and accurate alignment work.
Will the conversion make the garage door louder?
A properly aligned system should travel smoothly, although its sound may differ because rollers follow a longer vertical route and the operator arrangement may change. Track spacing, roller condition, hinge movement, spring setup and secure supports all influence noise. Final cycling establishes a normal sound baseline, while care follows the lubrication guidance for the installed door components.
Related services
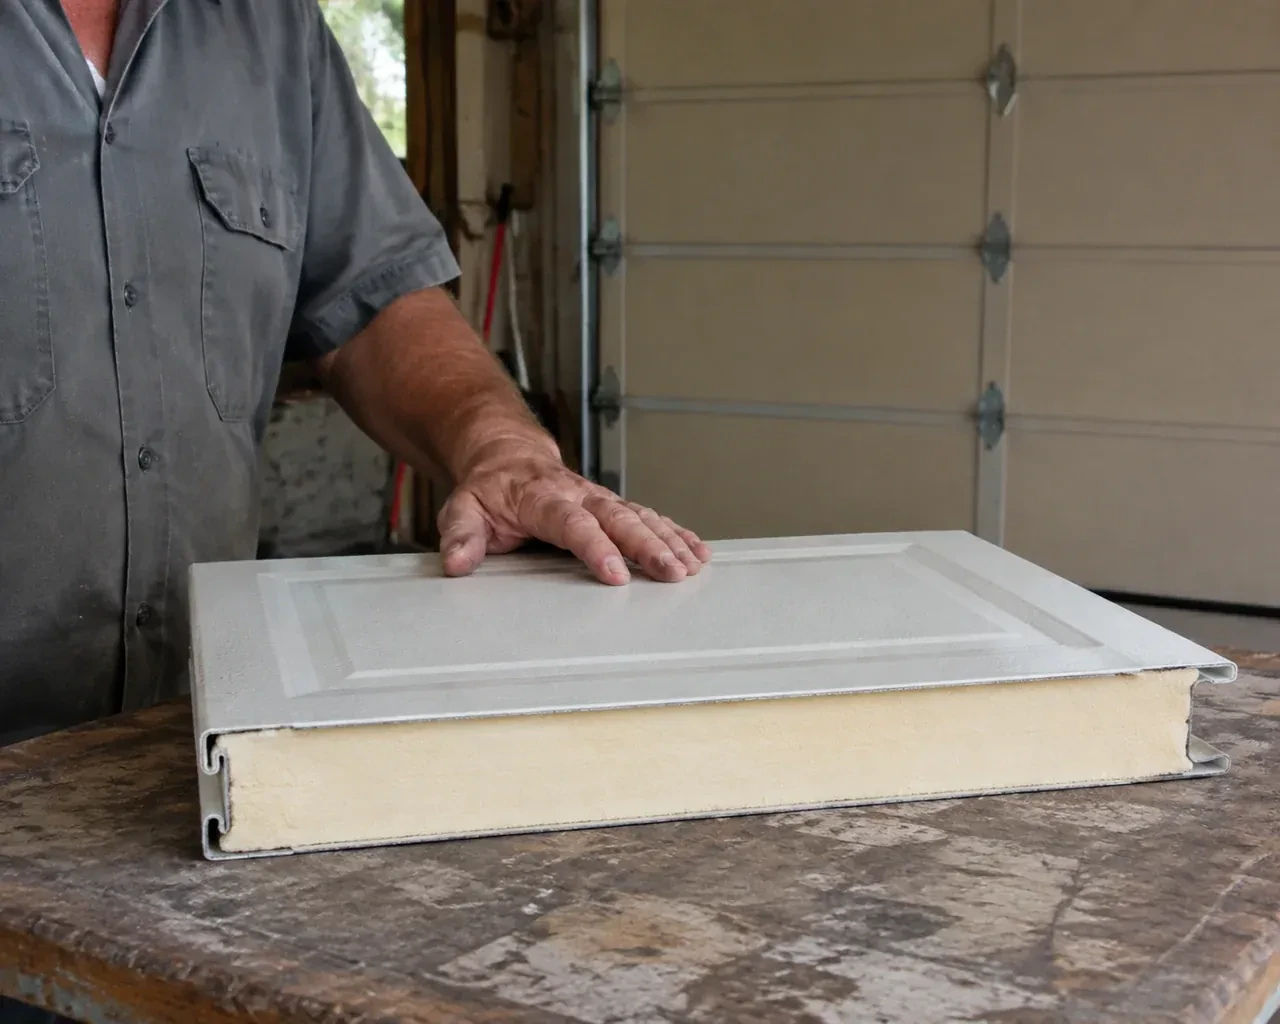
- Insulated Steel Garage Door InstallationDaylight appears beside the closed door and powdery snow collects just inside after windy weather.
- Wind-Rated Garage Door ReplacementA recent wind event left one section slightly creased, a strut twisted, and several track fasteners loose.
- Carriage-House Garage Door InstallationThe existing door has reached the point where panels, rollers and finish all look tired.