New Doors · Wilmot
New-Construction Garage Door Installation in Wilmot
This garage will be heated and used beyond parking, so the opening needs more than a basic closure.
In plain words
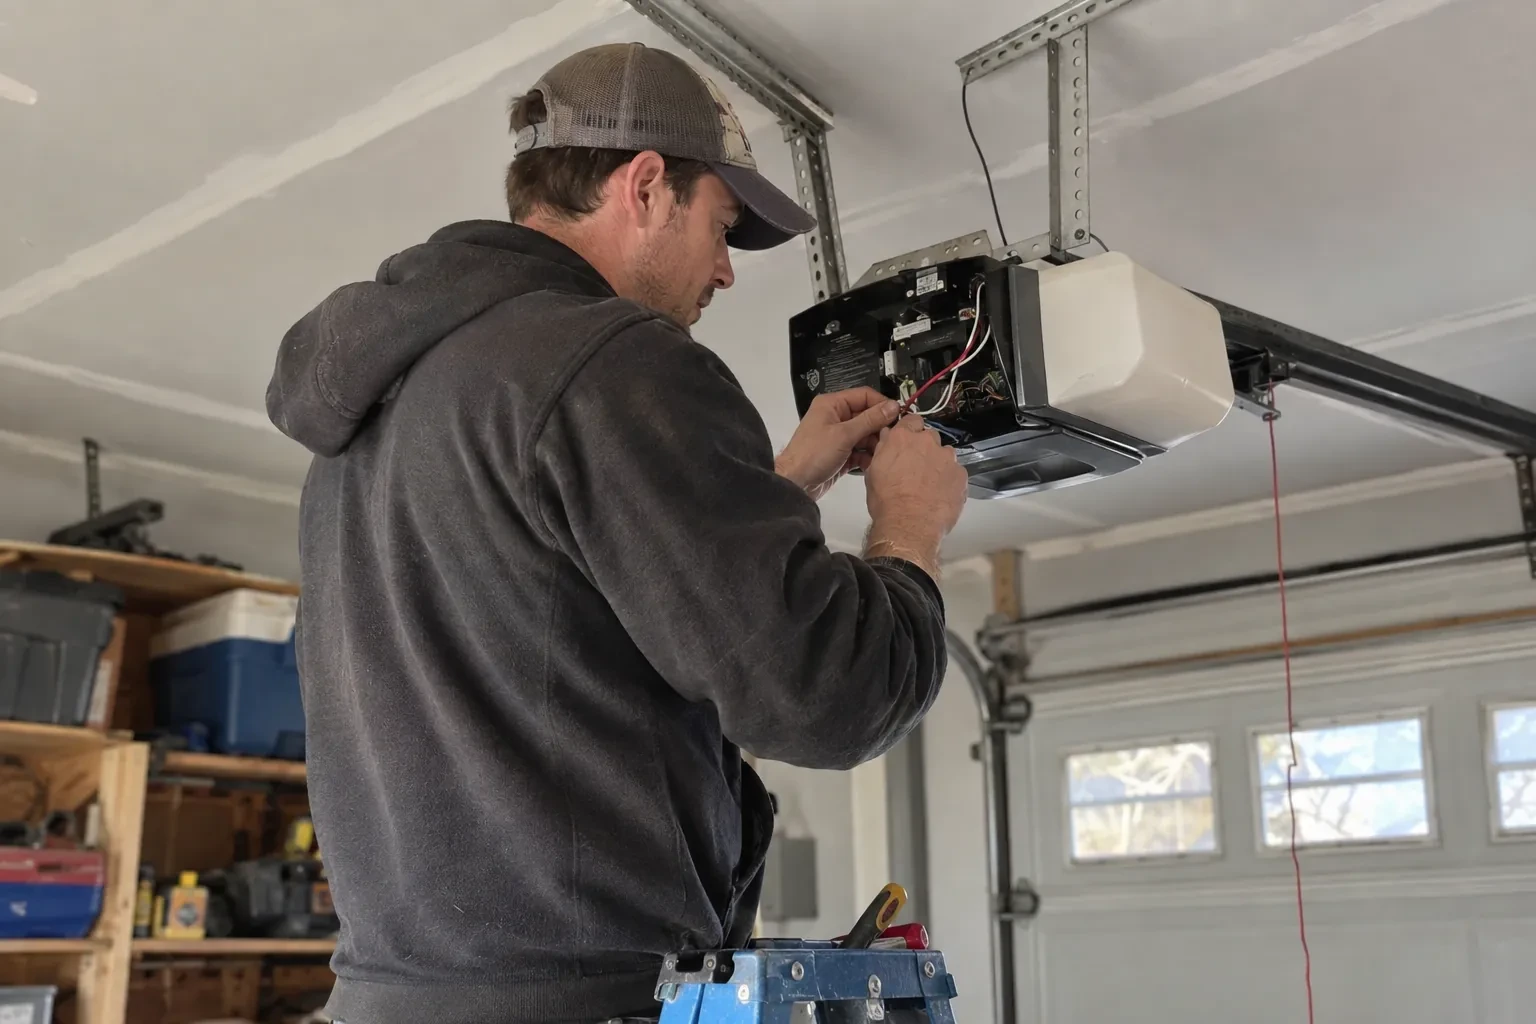
When an electric operator is included, door installation and electrical preparation meet at several points. The ceiling receptacle, operator support, wall control route and sensor locations are confirmed before equipment is mounted. The sectional door itself is assembled, tracked and counterbalanced first, because the motor is intended to move a balanced system. The operator is then connected with appropriate door reinforcement, its travel is set, and the reversal and photoelectric functions are checked during commissioning.
How the visit goesA beam, sloped ceiling or duct crosses the space above the new opening. The door still needs a clear path, which makes headroom, backroom and the right track arrangement central to the plan.
New-Construction Garage Door Installation
How the visit goes
Planning power and controls
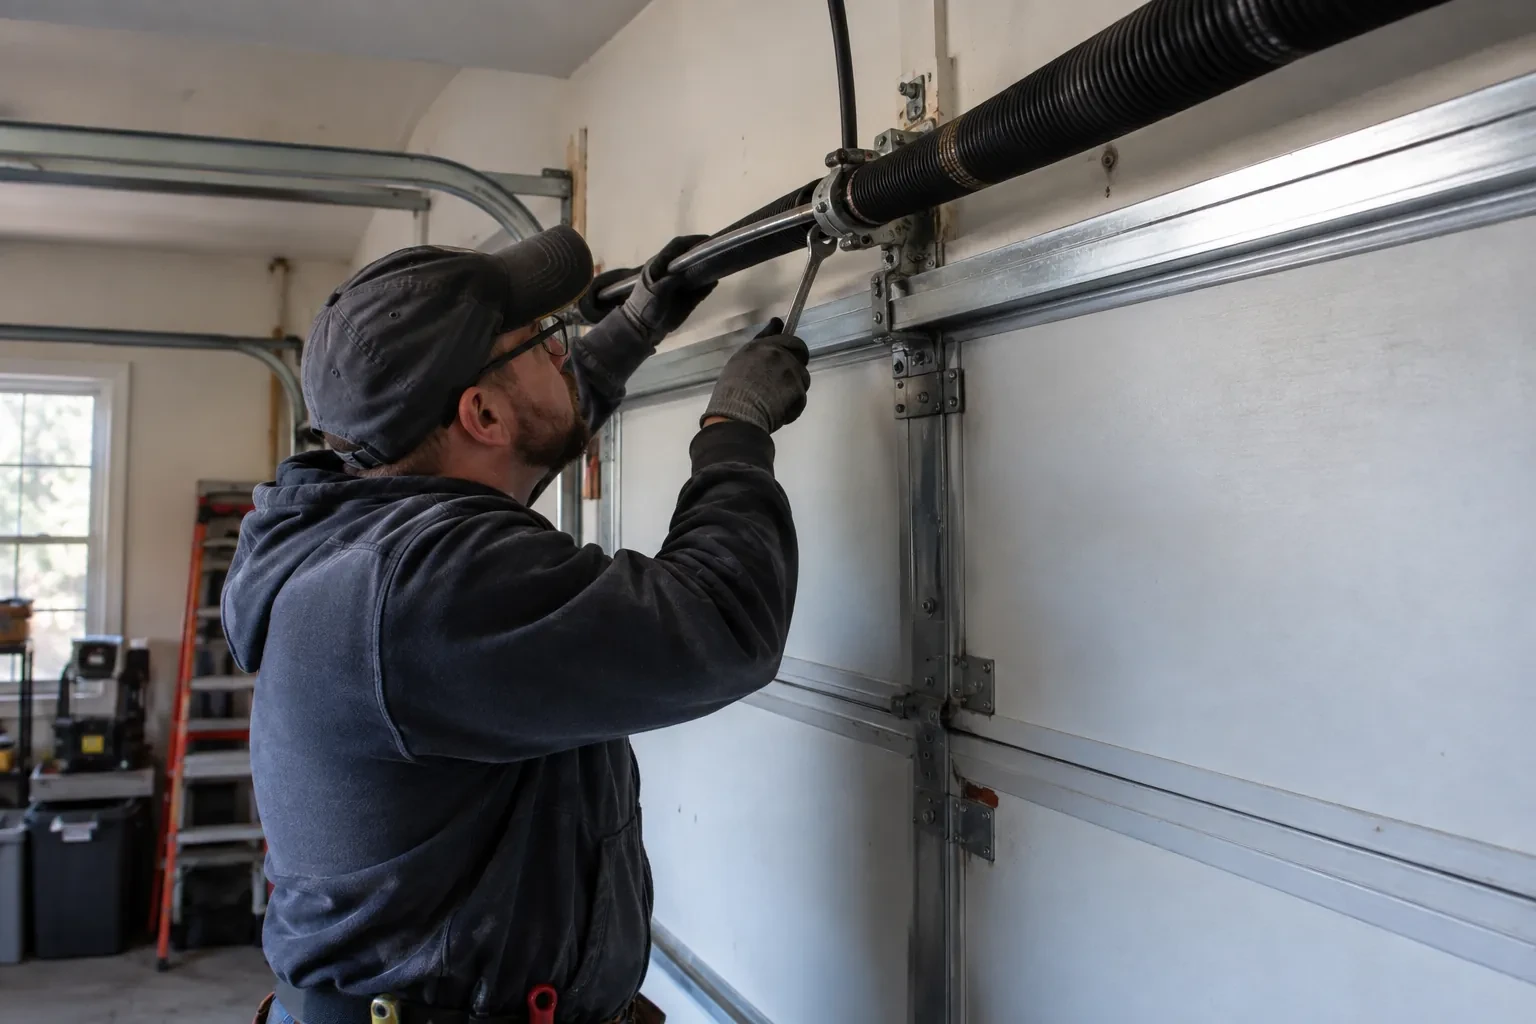
Where powered operation is selected, the check follows the full control path. The installer locates the ceiling receptacle, suitable operator support, wall station, photoelectric sensors and any exterior access control included in the scope. Wire routes and finished-wall conditions are reviewed with the electrical plan so cables emerge where the equipment belongs. Door height, top-section reinforcement and track arrangement are compared with the operator type and rail position. This coordination gives both systems the clear mounting space they need before ceilings and walls receive their final finishes.
Building the guided track path
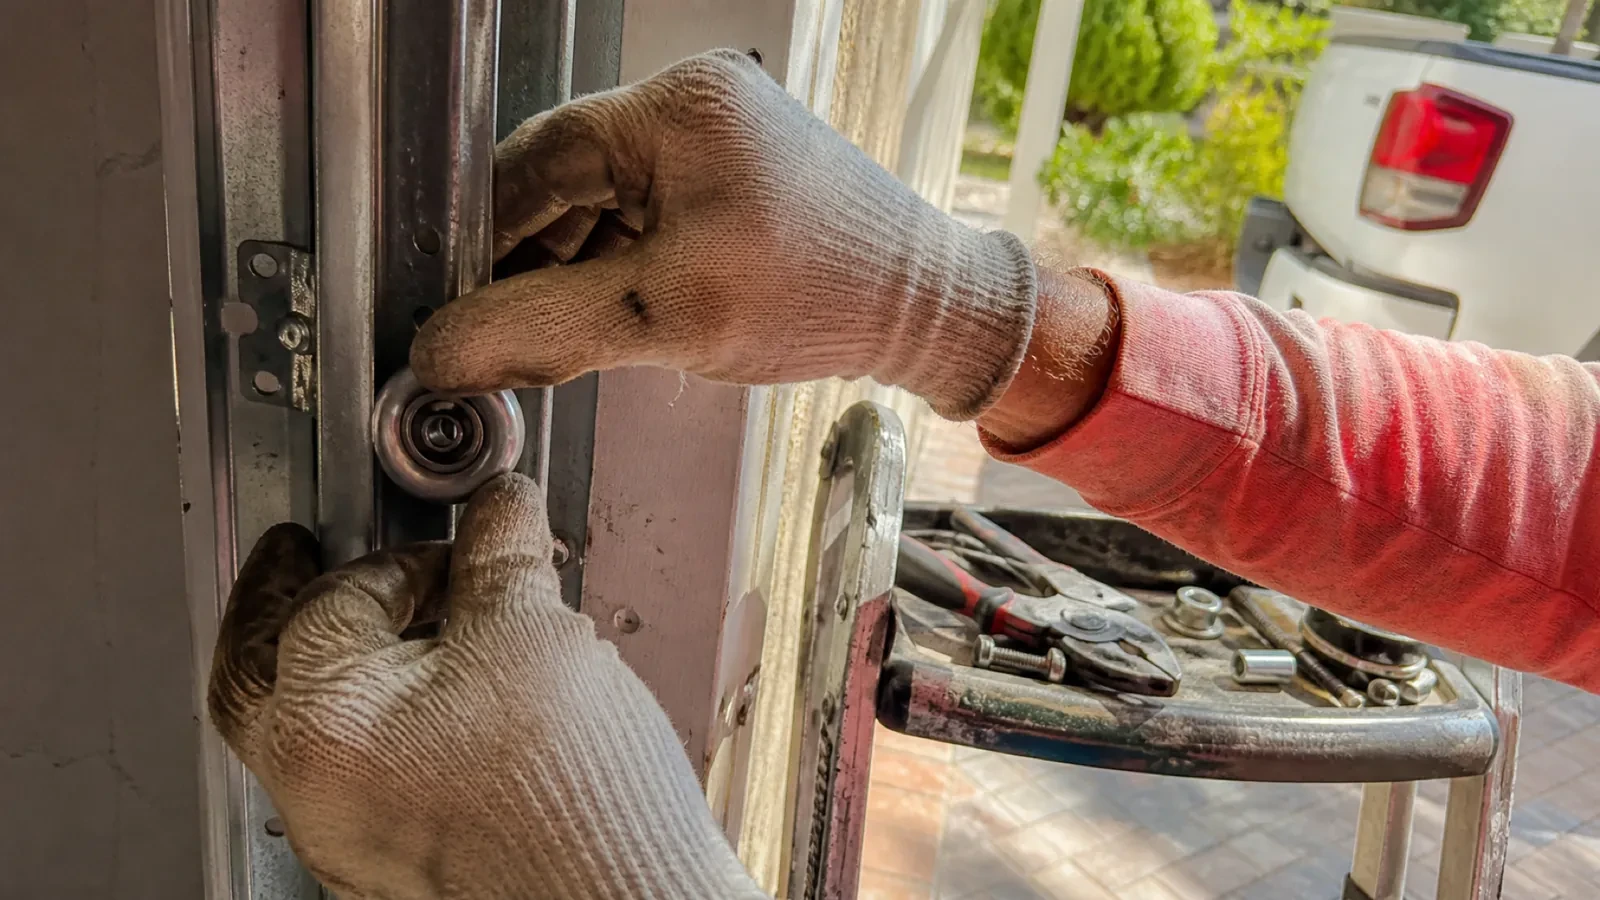
Vertical tracks are positioned at the jambs with consistent spacing for the rollers and sections. Curved pieces lead into the horizontal runs, which are set to the door manufacturer's specified level or slight upward pitch, aligned and supported from suitable overhead structure with braced hangers. The installer checks track separation and the top section's trajectory through the curve, making small alignment changes before final tightening. A well-built path lets rollers guide rather than drag the door. It also provides a stable reference for fitting the sections, setting top fixtures and locating the operator relative to the centre of travel.
A finished perimeter around the opening
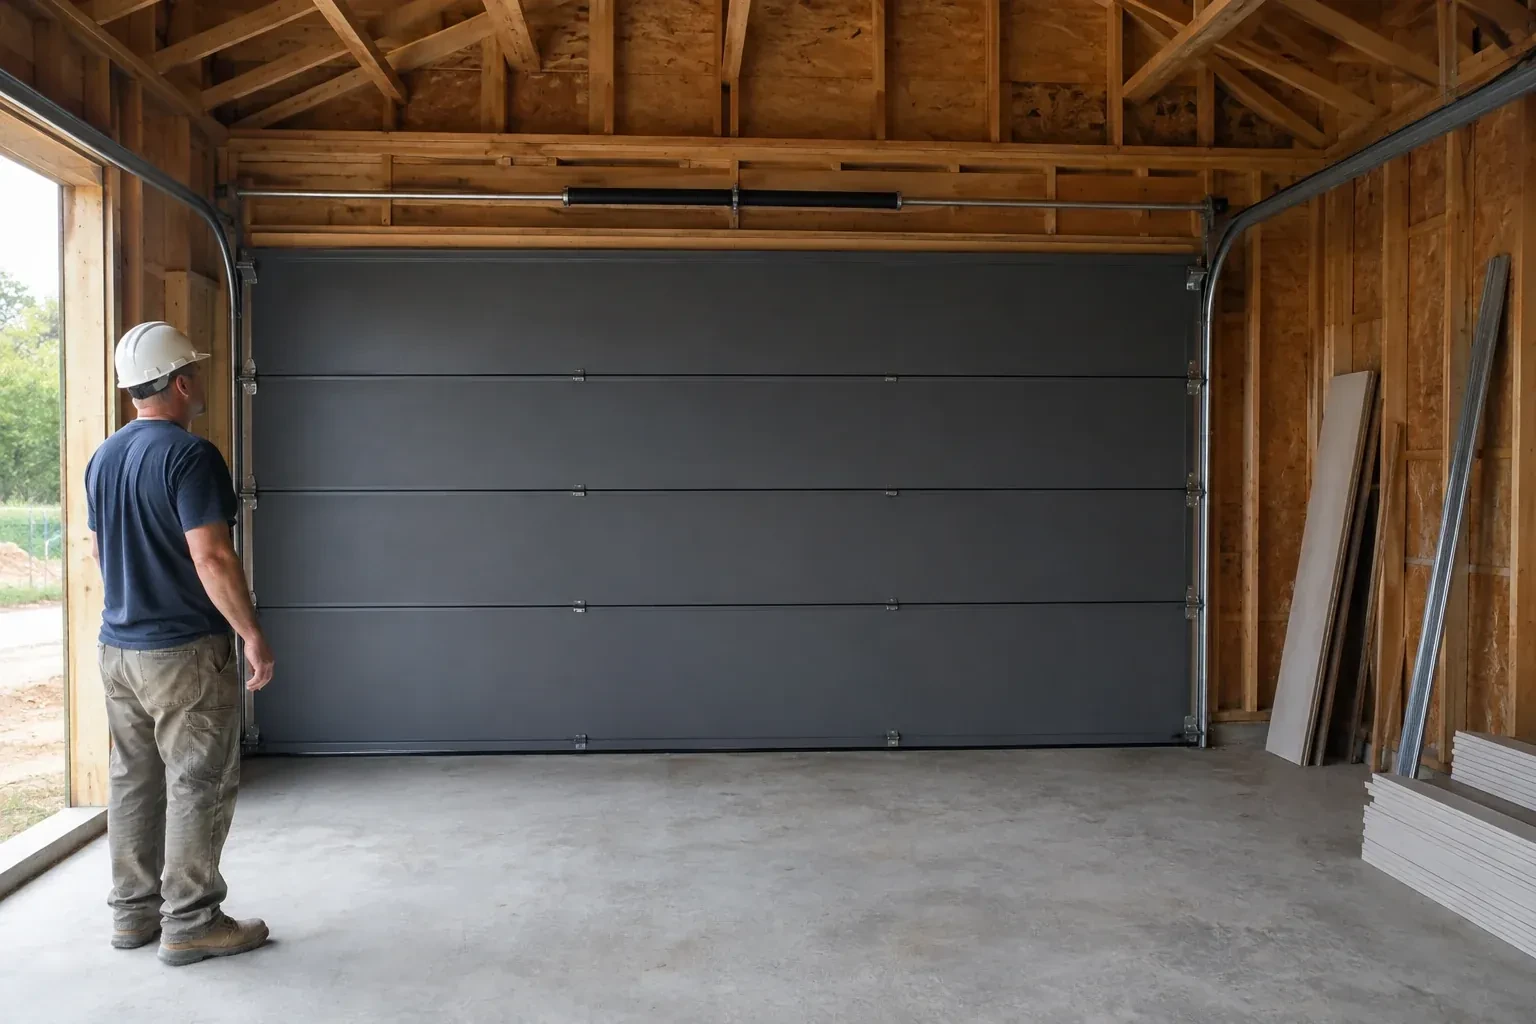
The closed door presents even margins at the jambs and header, with the bottom seal resting across the finished floor and perimeter moulding meeting the exterior face. These flexible materials reduce drafts, light and weather entry while allowing the sections to move freely. The handoff identifies any caulking, cladding or floor work that another trade still owns. Once surrounding construction is complete, keeping paint, mortar and floor coatings off the seals and tracks preserves the fit established during installation and leaves the door ready for normal seasonal movement.
New-Construction Garage Door Installation
In the van
Bottom and perimeter seals
Graduated hinges
Track hangers and bracing
Counterbalance springs
Vertical and horizontal tracks
New-Construction Garage Door Installation
What affects the quote
Window design and glazing
The number, placement and type of windows affect manufacturing, section layout and door weight. Privacy, daylight and alignment across several doors can add selection and coordination work.
Section construction
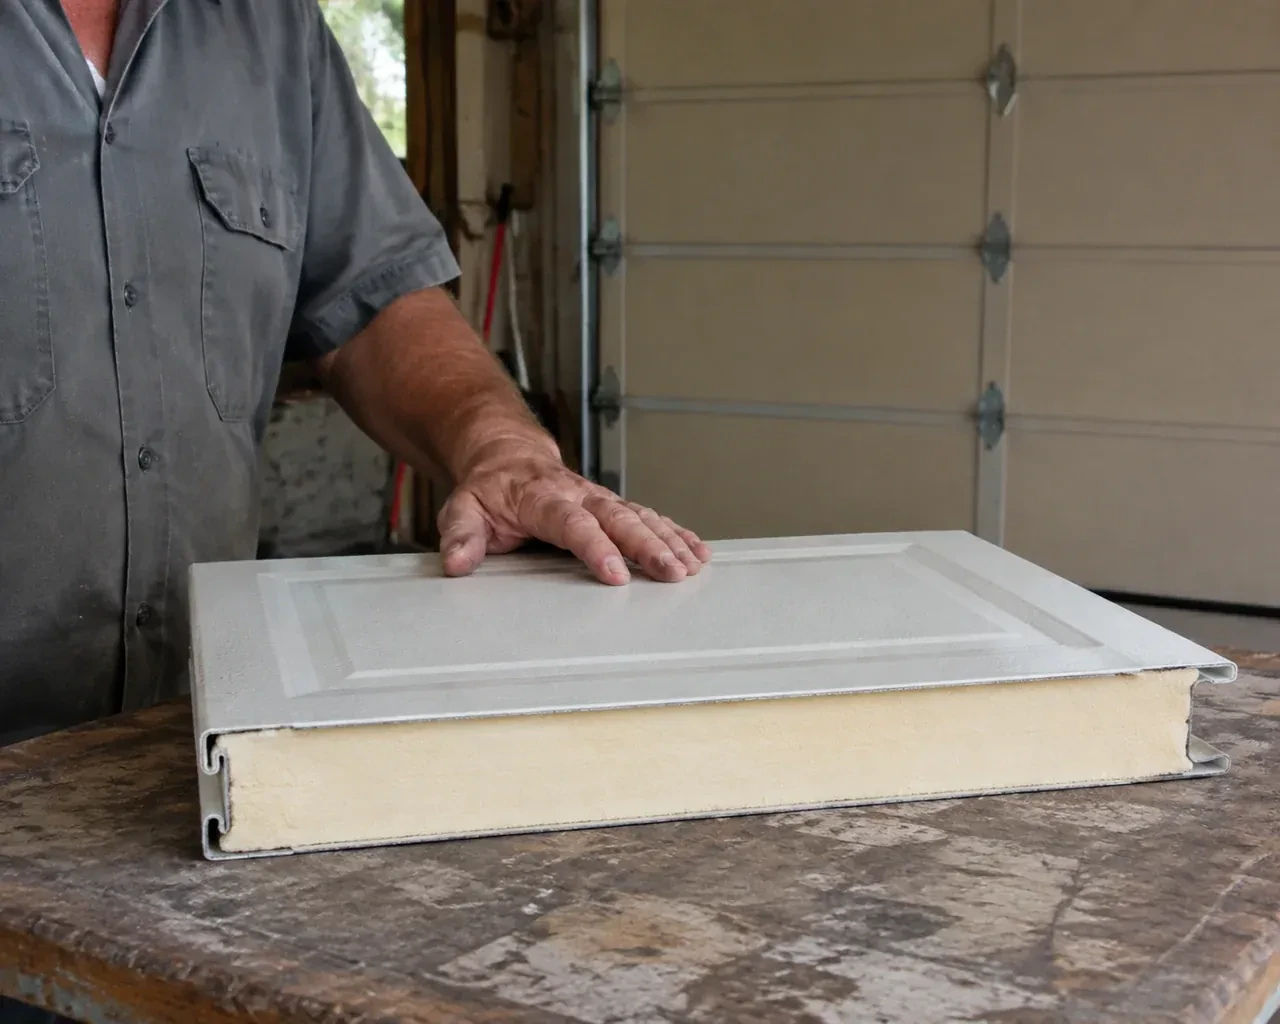
Single-layer, multi-layer and insulated section assemblies use different materials and carry different weights. The selected construction shapes the door package as well as its matched spring requirements.
Number and size of openings
Each opening brings its own sections, track, counterbalance hardware and installation work. Width and height also influence door weight, reinforcement and the handling plan used on site.
What to have ready
- How many garage door openings are included in the project?
- When will the opening be accessible for delivery, installation and testing?
- Is the finished floor installed, level and at its final elevation?
New-Construction Garage Door Installation: questions
QuestionsWho handles permits or inspections for the garage door work?
Responsibility depends on the project, municipality and the wider building scope, so it should be named in the construction documents or proposal. The builder can confirm what approvals cover the opening, framing, electrical work and installed door. The door installer supplies relevant product and installation information for their scope. Keeping these roles explicit prevents an inspection assigned to one party from being assumed by another.
Which tests are performed before project handover?
The installer observes manual balance, level travel, roller guidance, cable tracking and how the closed door meets its seals. Track supports, fasteners and counterbalance attachments are reviewed. If powered operation is included, full cycles confirm travel limits and control response, followed by reversal and photoelectric protection tests. Manual release is also demonstrated. Results and any separate project items can then be recorded for closeout.
How can the installed door be protected during remaining construction?
Keep masonry, paint, plaster, floor coatings and abrasive dust away from sections, seals, tracks and rollers. Other trades should avoid leaning materials against the door or using horizontal tracks for storage or support. Controls can be managed so the system is operated only by authorized project personnel before handover. If protective covering is used, it should avoid trapping moisture or adhesive against the finished surface.
Related services
- Insulated Steel Garage Door InstallationDaylight appears beside the closed door and powdery snow collects just inside after windy weather.
- Wind-Rated Garage Door ReplacementA recent wind event left one section slightly creased, a strut twisted, and several track fasteners loose.
- Carriage-House Garage Door InstallationThe existing door has reached the point where panels, rollers and finish all look tired.